Grove
R34.5 million (VAT incl.)
5 BEDS · 5.5 BATHS · 559 m²
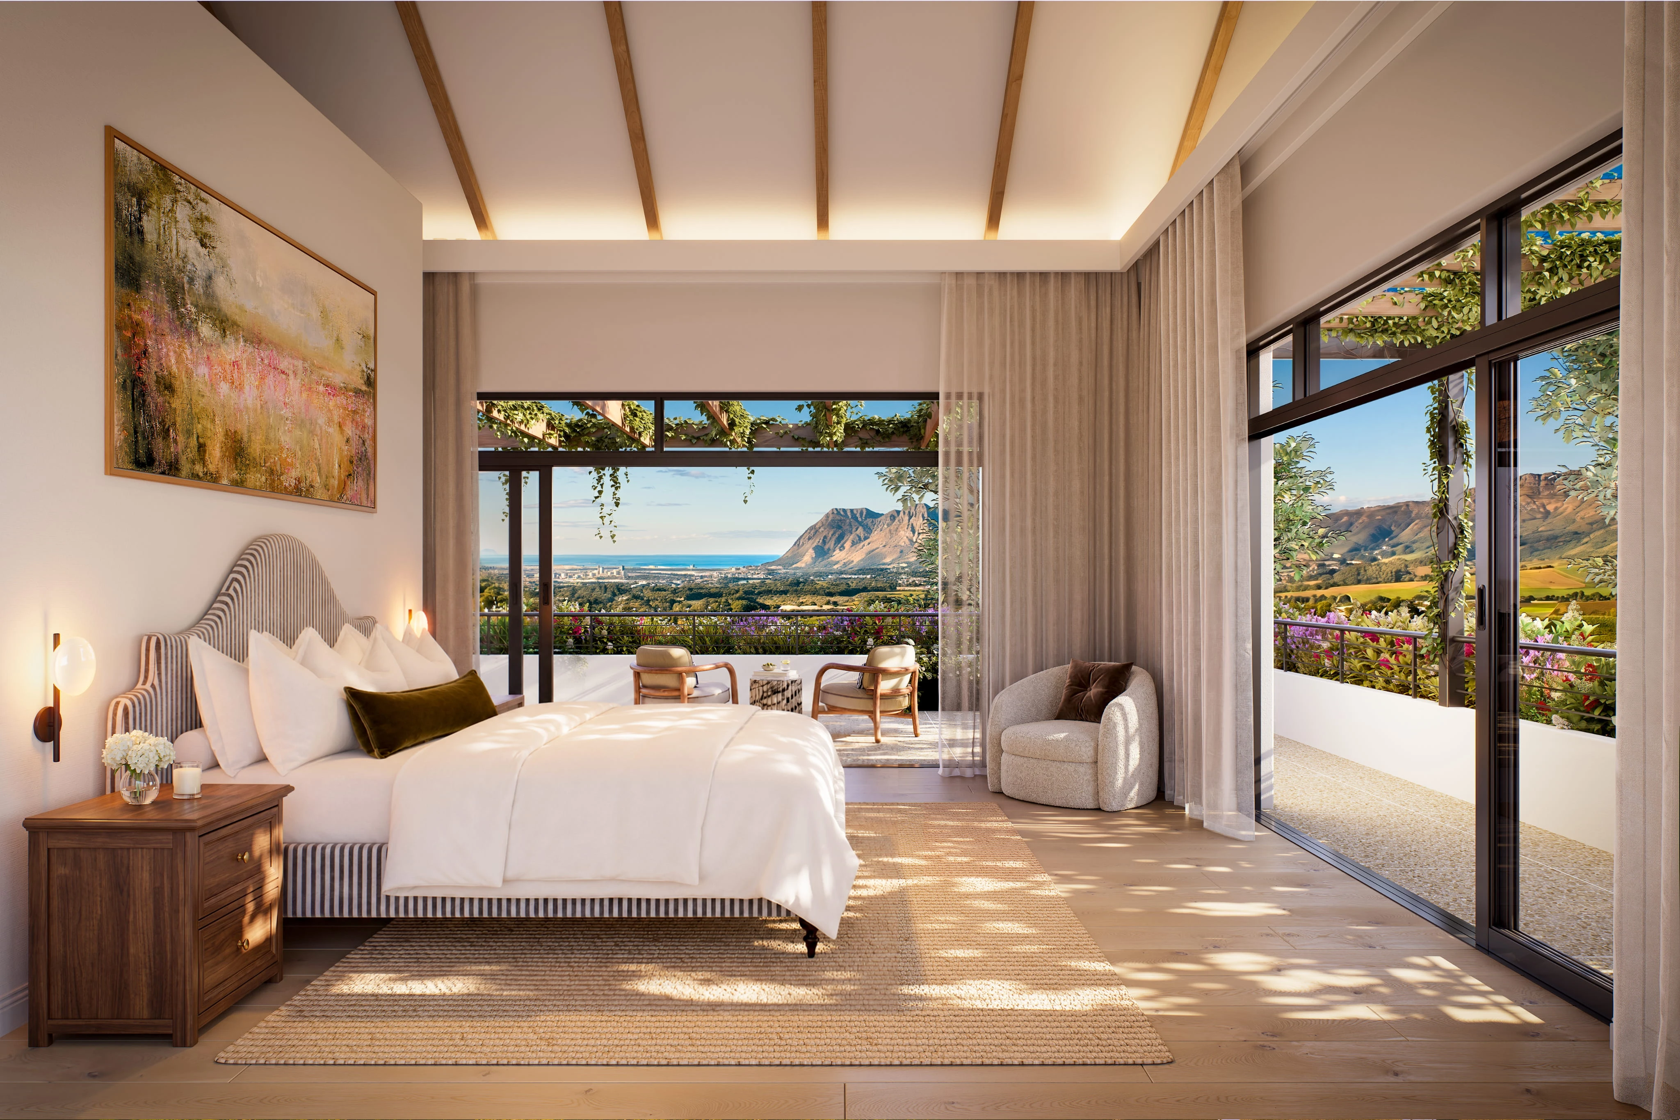
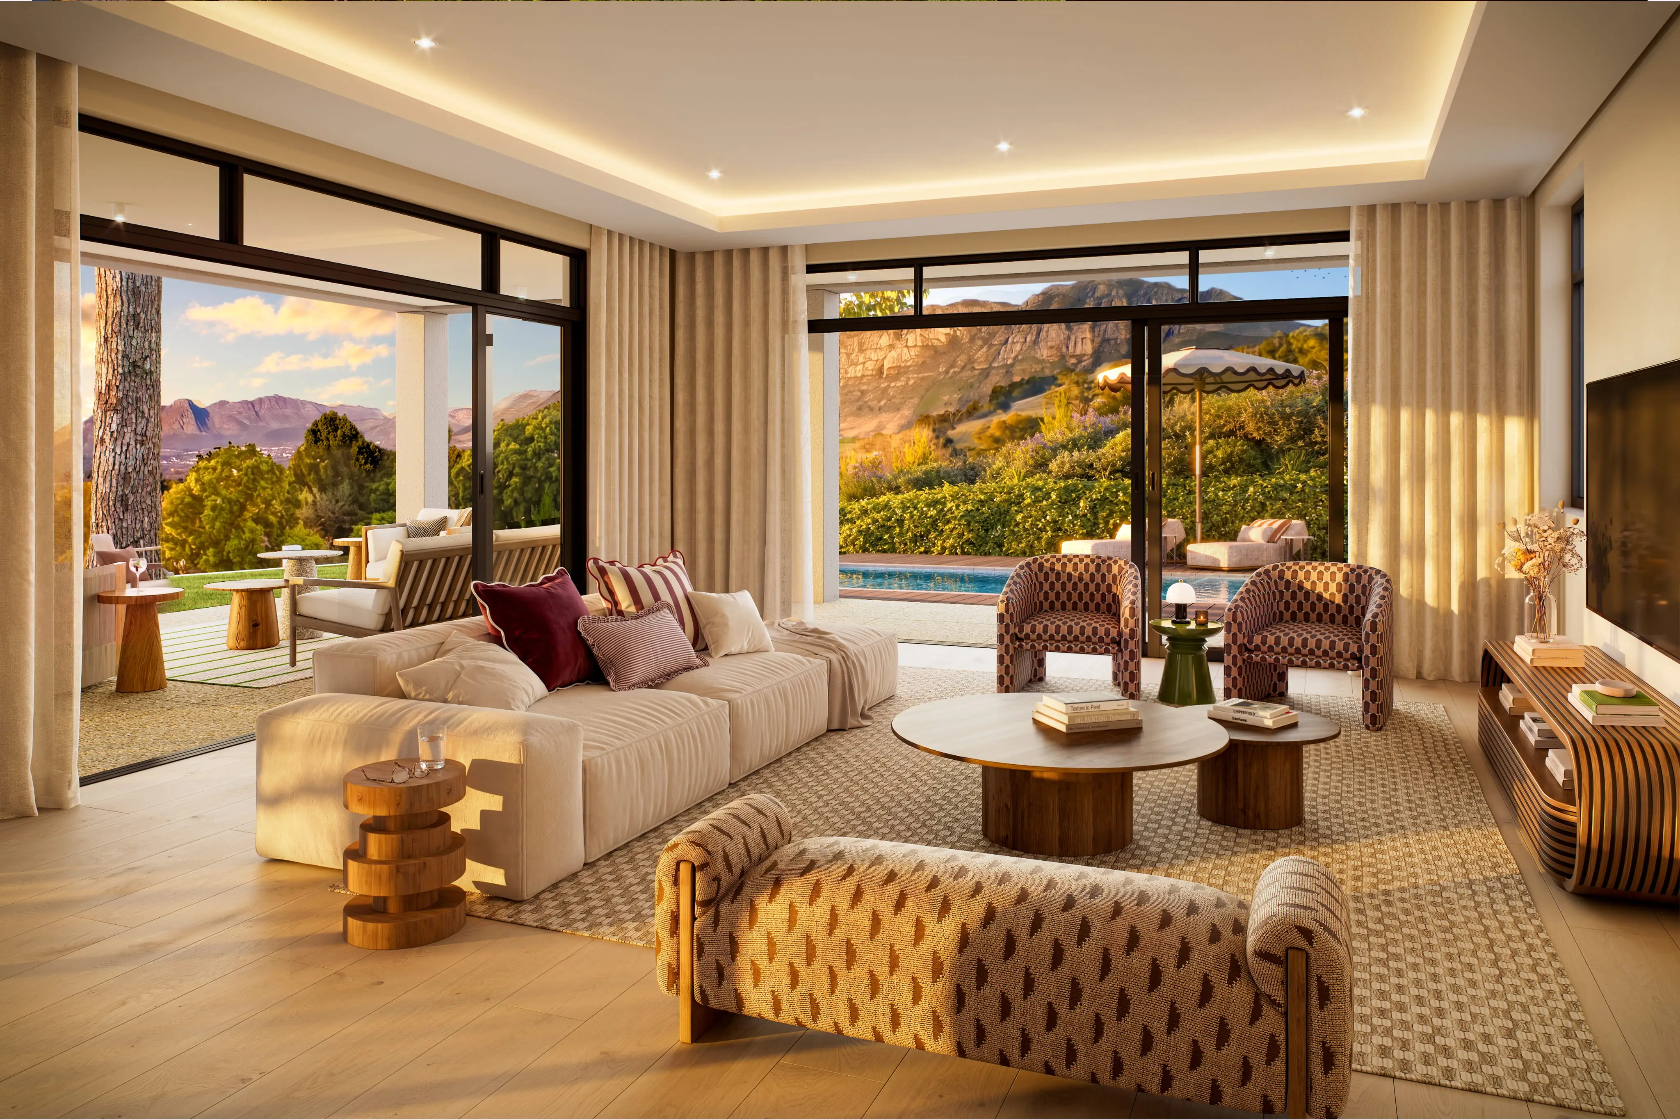
Inspired by the feeling of being nestled within planting and mature trees, Grove feels naturally private – a softer, quieter home shaped around stillness and retreat.
Constantia Private Estate
'%3e%3cpath%20d='M60.41%205.21C62.25%206.99%2063.91%209.3%2065.37%2012.23C65.59%2012.66%2065.65%2013.17%2065.92%2013.55C67.45%2015.77%2069.86%2017.5%2071.83%2020.03C75.05%2024.16%2077.76%2029.5%2080.05%2036.06C82.28%2042.47%2083.45%2048.41%2083.45%2057.88C83.45%2059.99%2083.23%2062.75%2082.92%2065.31C82.59%2068.07%2082%2070.78%2081.19%2073.46C80.61%2075.35%2080.02%2077.17%2079.45%2078.91C71.7%2072.5%2064.63%2065.53%2058.19%2058.08C55.87%2055.4%2053.73%2052.76%2051.73%2050.11C50.46%2050.89%2049.12%2051.67%2047.64%2052.41L46.85%2052.61C45.54%2052.61%2044.85%2052.21%2044.85%2051.41C44.85%2050.89%2045.41%2050.49%2046.46%2050.02C47.78%2049.44%2048.92%2048.63%2050.06%2047.89C47.12%2043.85%2044.53%2039.83%2042.35%2035.84C38.34%2028.49%2036.33%2021.96%2036.33%2016.2C36.33%2012.1%2037.28%209.17%2039.14%207.39C37.87%207.75%2036.39%207.83%2035.23%208.67C34.47%209.22%2032.93%2012.99%2032.93%2017.01C32.93%2026.63%2034.98%2036.07%2038.95%2045.44C42.89%2054.75%2047.88%2063.56%2054.19%2071.68C60.44%2079.71%2067.22%2086.71%2074.44%2092.7C71.5%2097.24%2068.05%20101.2%2064.01%20104.52C60.34%20107.52%2056.5%20109.86%2052.59%20111.66C51.93%20114.44%2050.88%20116.55%2049.45%20118C47.15%20120.34%2044.55%20121.67%2041.56%20121.94C42.04%20121.96%2042.53%20121.98%2043.01%20121.98C66.76%20121.98%2086.02%2094.66%2086.02%2060.97C86.02%2036.08%2075.5%2014.66%2060.43%205.19L60.41%205.21Z'%20fill='%23F7F2E3'/%3e%3cpath%20d='M29.33%20112.55C24.12%20109.08%2021.51%20103.86%2021.51%2096.93C21.51%2092.4%2023.06%2087.84%2025.92%2083.12C28.27%2079.25%2031.74%2075.76%2036.49%2072.74C35.96%2072%2035.37%2071.26%2034.82%2070.52C29.3%2073.89%2025.4%2077.71%2022.93%2081.93C19.94%2087.06%2018.32%2092%2018.32%2096.96C18.32%20100.13%2018.18%20103.42%2019.77%20105.95C21.02%20107.94%2023.1%20109%2024.78%20110.12C28.21%20112.4%2031.02%20113.9%2033.15%20114.7C34.2%20115.09%2035.34%20115.44%2036.53%20115.7C37.72%20115.96%2038.86%20116.09%2039.91%20116.09C42.2%20116.09%2044.22%20115.38%2046%20114.01C43.41%20114.64%2040.92%20115.01%2038.57%20115.01C34.97%20115.01%2031.9%20114.2%2029.35%20112.59L29.33%20112.55Z'%20fill='%23F7F2E3'/%3e%3cpath%20d='M52.59%20111.68C53.14%20109.36%2053.42%20106.58%2053.42%20103.32C53.42%2093.79%2051.37%2084.38%2047.45%2075.08C43.55%2065.83%2038.58%2057.1%2032.31%2049.04C26.11%2041.07%2019.37%2034.12%2012.19%2028.17C15.11%2023.65%2018.53%2019.71%2022.54%2016.44C26.09%2013.54%2029.78%2011.25%2033.57%209.49C34.13%209.23%2034.71%208.92%2035.3%208.69C36.61%208.17%2037.87%207.78%2039.12%207.43C42.2%206.57%2045.1%206.1%2047.84%206.1C51.42%206.1%2054.5%206.87%2057%208.49C62.23%2011.87%2064.78%2017.11%2064.78%2024C64.78%2028.52%2063.26%2033.03%2060.41%2037.73C58.11%2041.51%2054.71%2044.95%2050.08%2047.94C48.94%2048.67%2047.8%2049.46%2046.48%2050.06C45.46%2050.53%2044.88%2050.93%2044.88%2051.45C44.88%2052.26%2045.54%2052.65%2046.88%2052.65L47.67%2052.45C49.12%2051.71%2050.46%2050.94%2051.75%2050.15C57.15%2046.87%2060.99%2043.06%2063.42%2038.92C66.4%2033.84%2068.01%2028.91%2068.01%2024C68.01%2020.26%2067.29%2016.82%2065.97%2013.6C65.79%2013.16%2065.64%2012.71%2065.42%2012.27C63.95%209.36%2062.47%206.84%2060.45%205.26C55.51%201.38%2049.25%200.05%2043.05%200.04C19.24%200.02%200%2027.32%200%2061.01C0%2094.7%2018.45%20122.33%2041.56%20121.96C44.58%20121.91%2047.16%20120.37%2049.45%20118.03C50.87%20116.56%2051.93%20114.44%2052.59%20111.68ZM46.86%20113.27C46.57%20113.53%2046.26%20113.75%2045.98%20113.96C44.19%20115.33%2042.18%20116.05%2039.89%20116.05C38.84%20116.05%2037.7%20115.92%2036.51%20115.66C35.32%20115.4%2034.18%20115.06%2033.13%20114.66C31%20113.84%2028.19%20112.36%2024.76%20110.08C23.08%20108.96%2021.42%20107.55%2019.75%20105.91C18.11%20104.29%2016.45%20102.43%2014.81%20100.32C11.61%2096.22%208.92%2090.91%206.63%2084.4C4.39%2078.03%203.25%2070.15%203.25%2060.73C3.25%2058.82%203.38%2057.23%203.62%2055.52C4.04%2052.65%204.73%2049.81%205.58%2047.04C6.13%2045.24%206.68%2043.5%207.25%2041.85C14.96%2048.22%2021.96%2055.13%2028.36%2062.53C30.68%2065.21%2032.79%2067.86%2034.82%2070.48C35.39%2071.22%2035.96%2071.96%2036.49%2072.7C39.37%2076.69%2041.93%2080.65%2044.09%2084.6C48.06%2091.9%2050.06%2098.39%2050.06%20104.08C50.06%20108.45%2049.01%20111.51%2046.88%20113.22L46.86%20113.27Z'%20fill='%23F7F2E3'/%3e%3c/g%3e%3cdefs%3e%3cclipPath%20id='clip0_2011_336'%3e%3crect%20width='86'%20height='122'%20fill='white'/%3e%3c/clipPath%3e%3c/defs%3e%3c/svg%3e)
A place that feels deeply rooted from the moment you arrive.

Set along Ou Wingerd Road in the heart of Constantia, The Collective brings together just six homes: Steen, Oak, Vale, Glen, Terra and Grove.
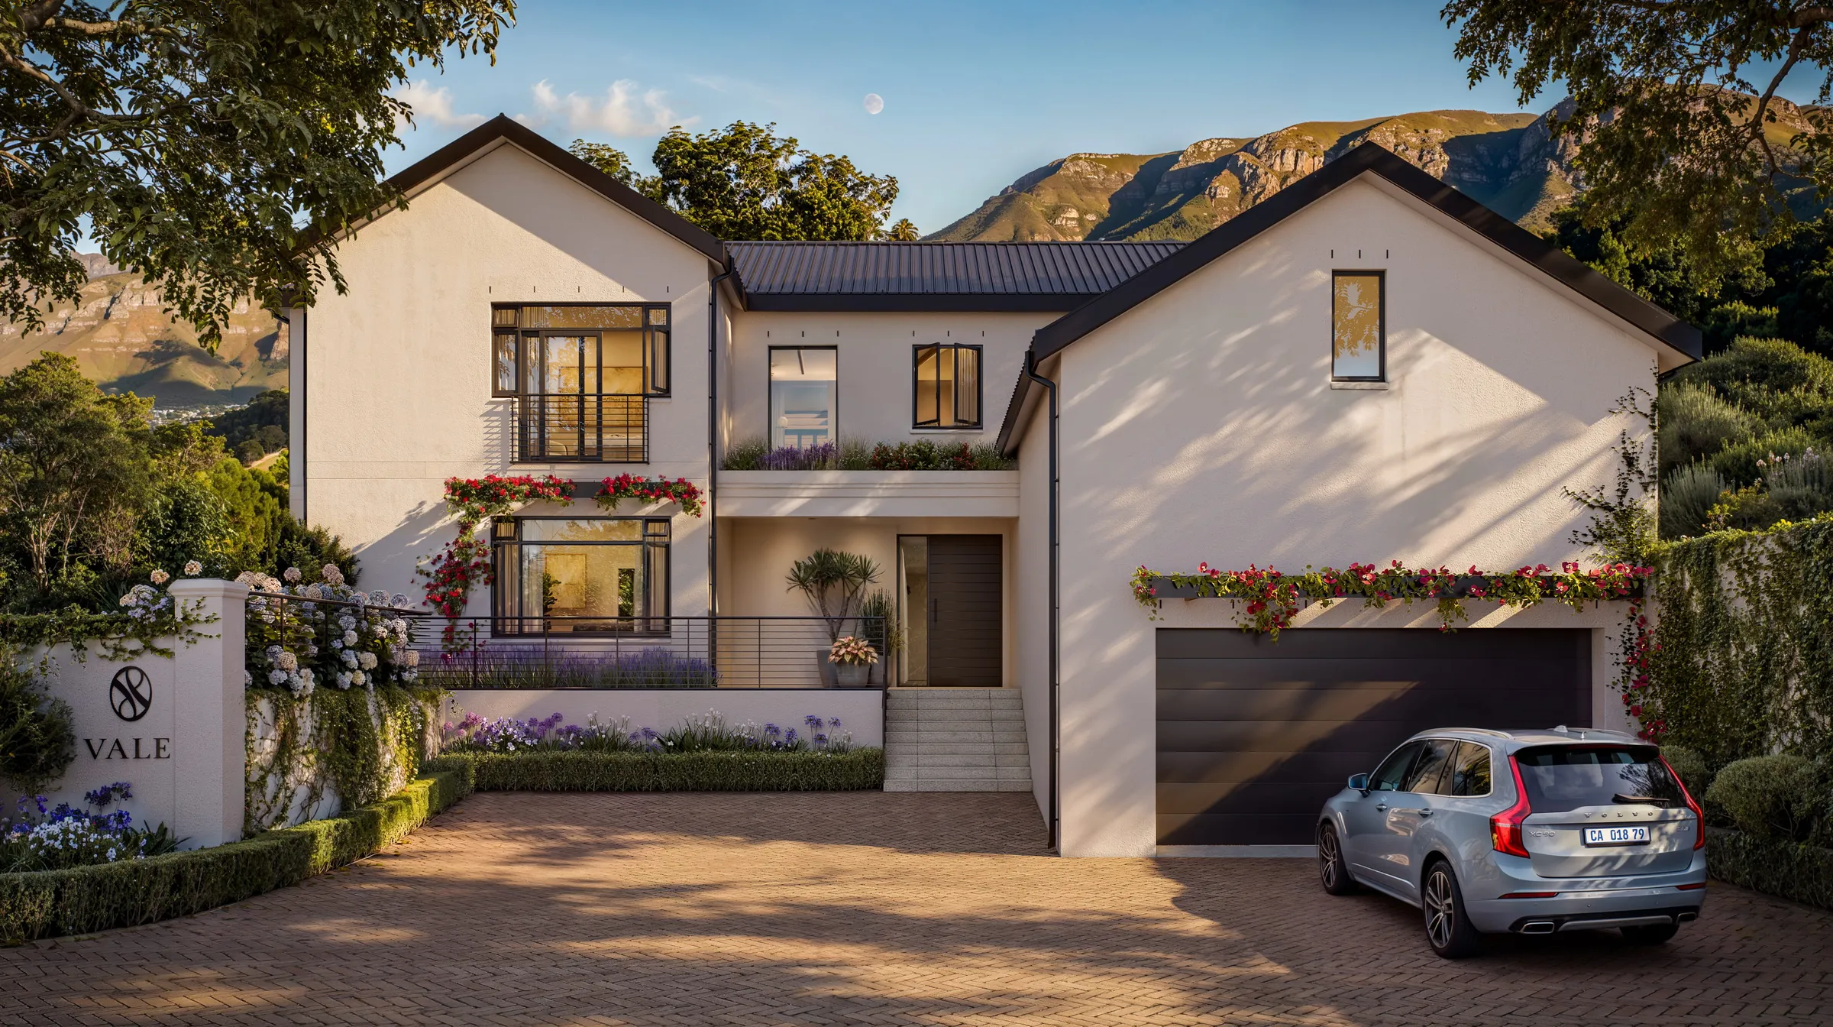
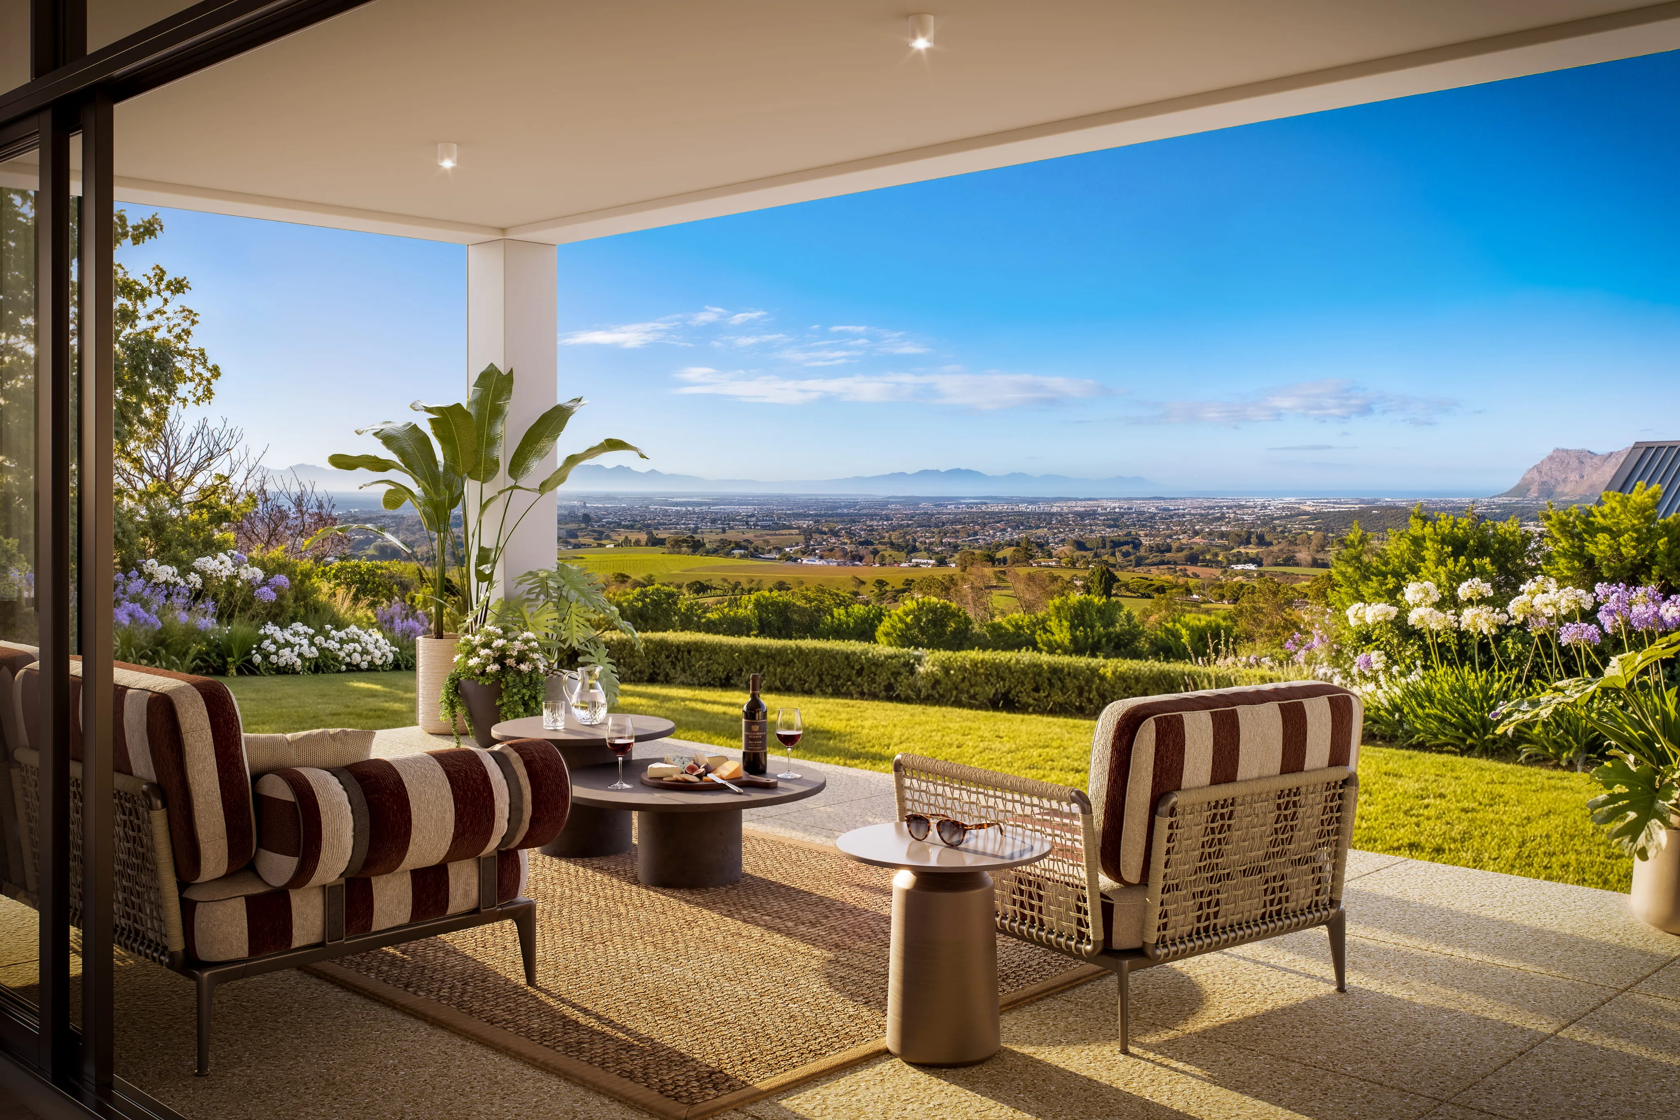
Architecture, interiors and landscape have been conceived as a whole, creating homes that balance privacy and openness, contemporary design and the established character of their surroundings. Mature trees, layered gardens and mountain views form an integral part of the estate.
Limited to six homes, The Collective offers a distinctly more private way to live within one of Cape Town's most established neighbourhoods.
Sign up and view price list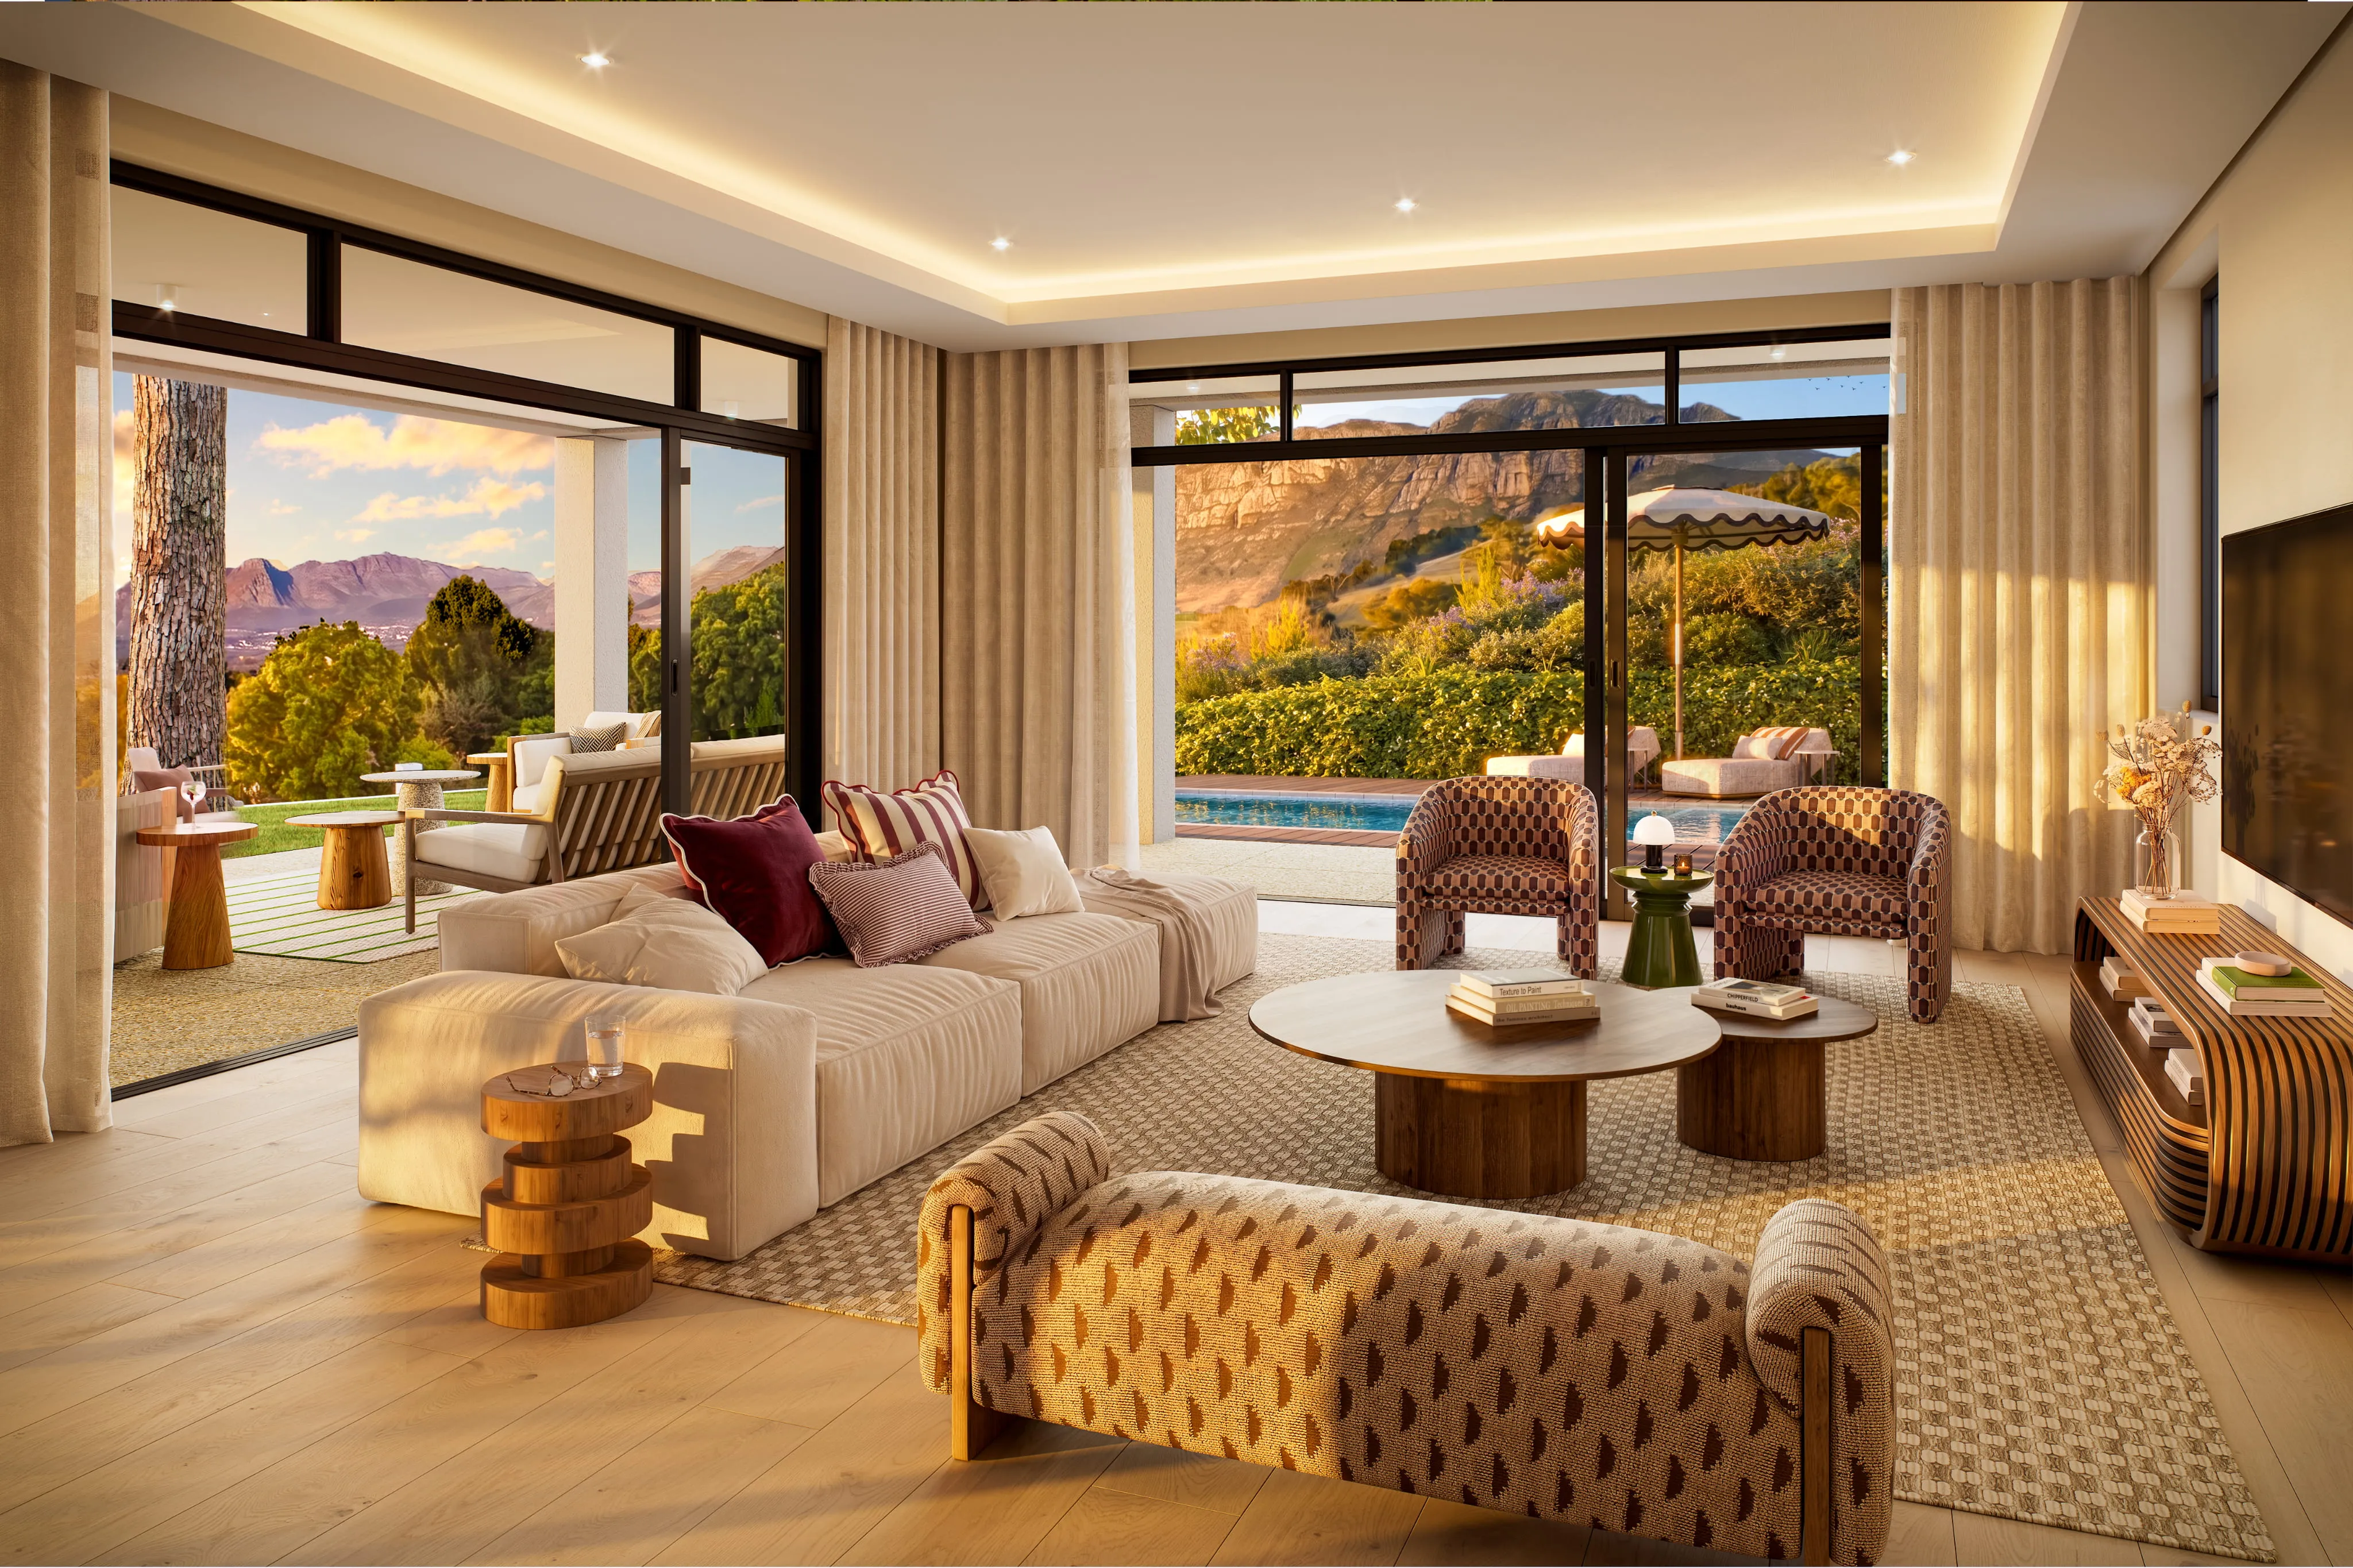
6 Five-Bedroom Homes
Constantia
22 Ou Wingerd Road, Constantia, Cape Town
Six Homes
Five bedrooms, Five.5 bathrooms
R34.5 million
VAT incl.
Until 14 October, 12pm
Opportunity to secure pre-launch
Wednesday, 21 October, 12pm
Wider market is invited in
Where the character of Constantia becomes part of everyday life.
Tree-lined roads. Mountain light through mature canopy. Vineyards stretching quietly into the distance. Constantia carries a character and sense of permanence increasingly rare within Cape Town.
Set along Ou Wingerd Road at the end of a quiet cul-de-sac, The Collective sits at the heart of Constantia, close to its schools, vineyards, restaurants and everyday conveniences, yet quietly removed within its own landscape. Pedestrian access to Groot Constantia directly opposite the The Collective brings one of Constantia's most established landmarks within easy reach.
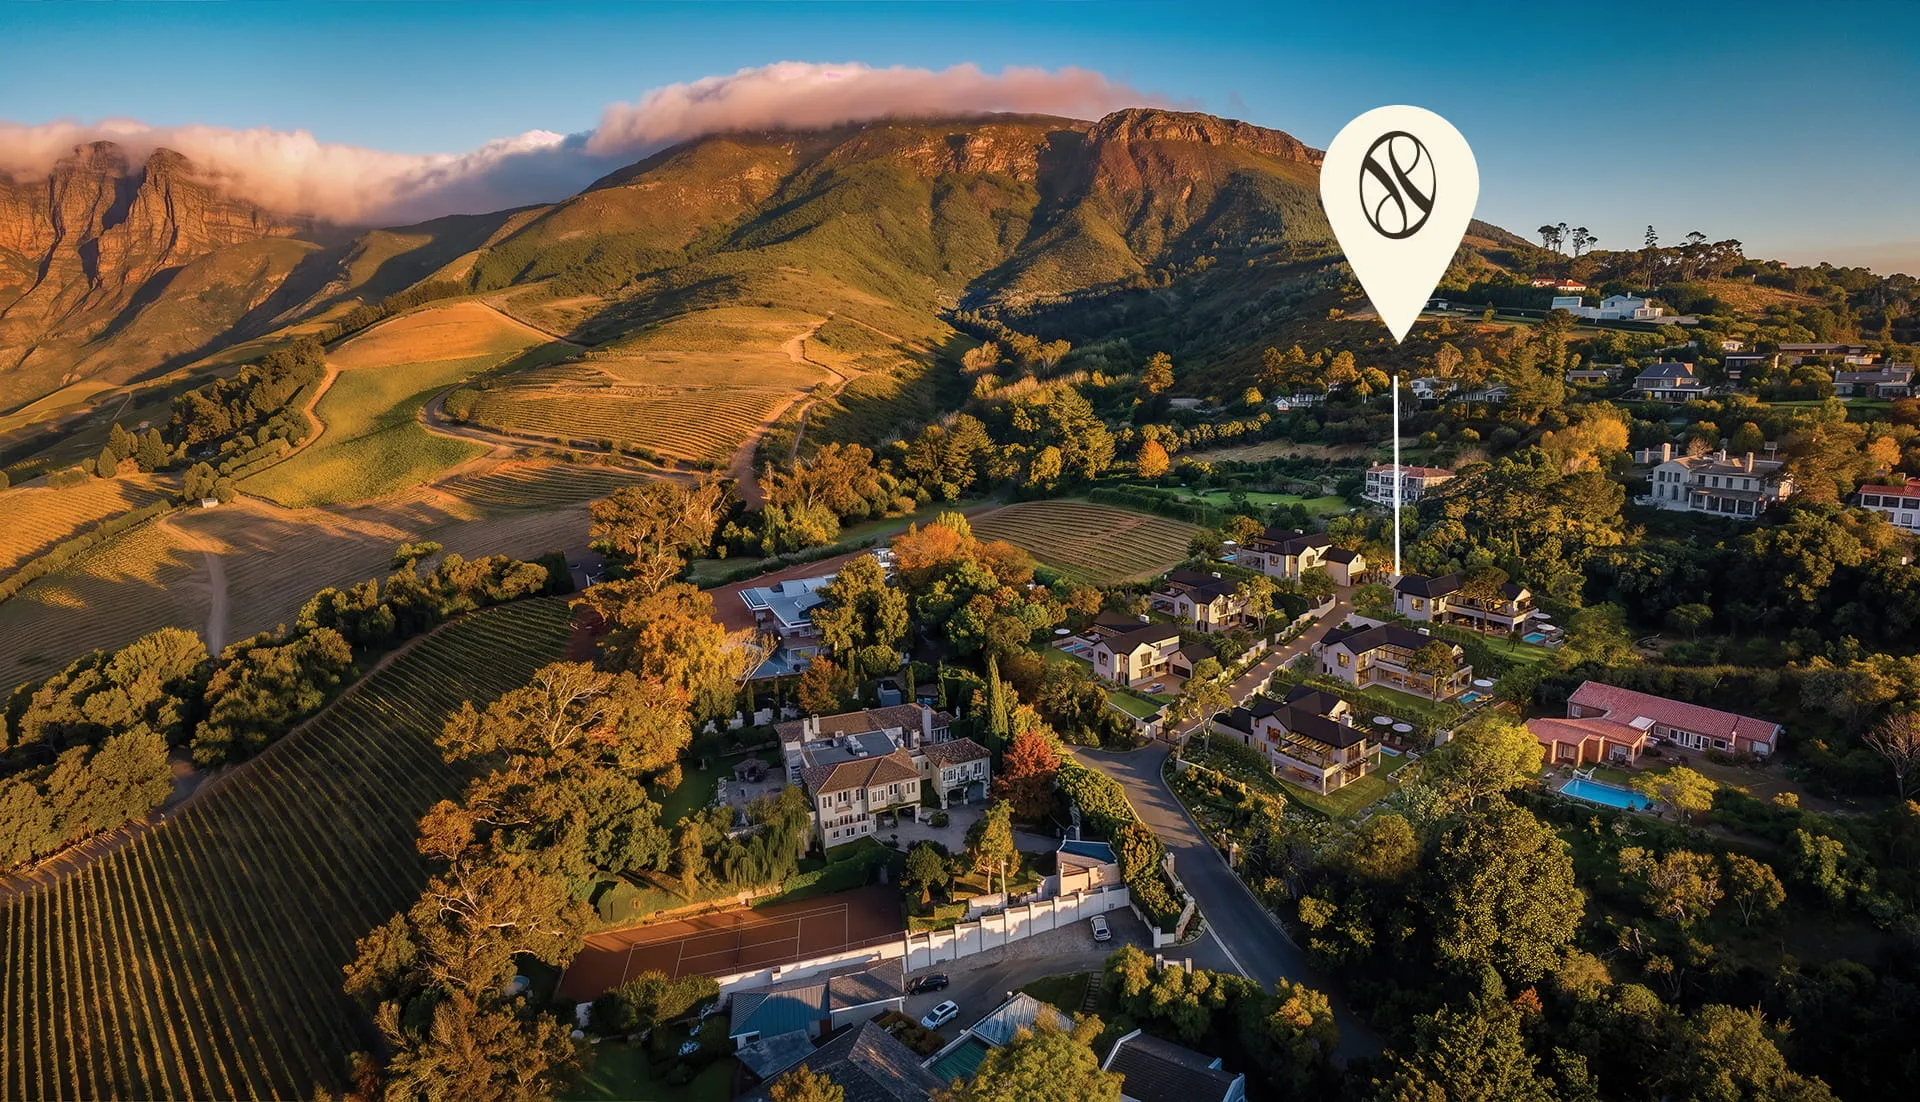
Life at The Collective moves easily between inside and out.
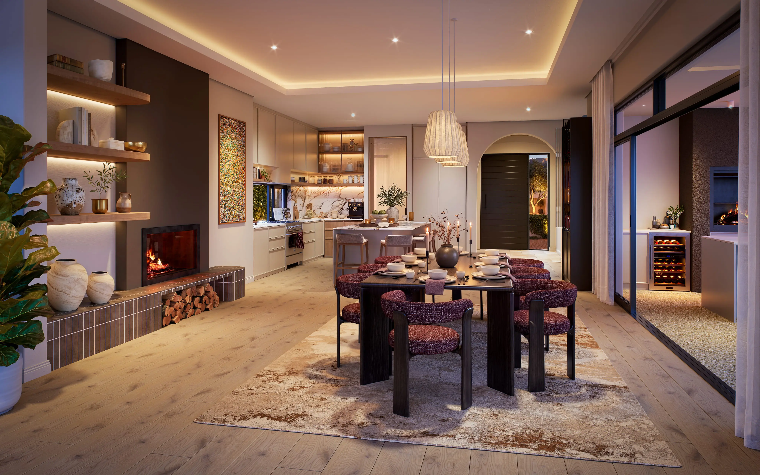
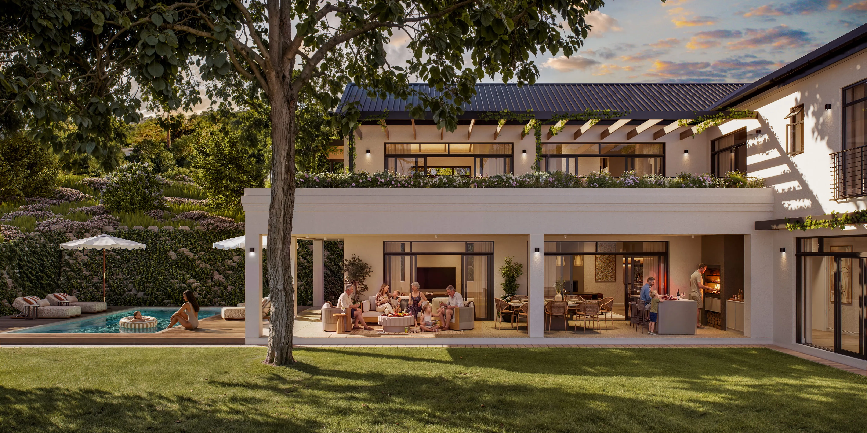
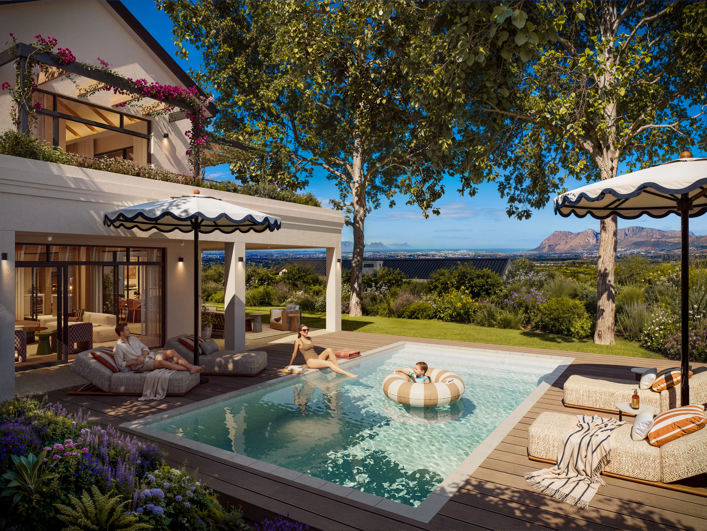
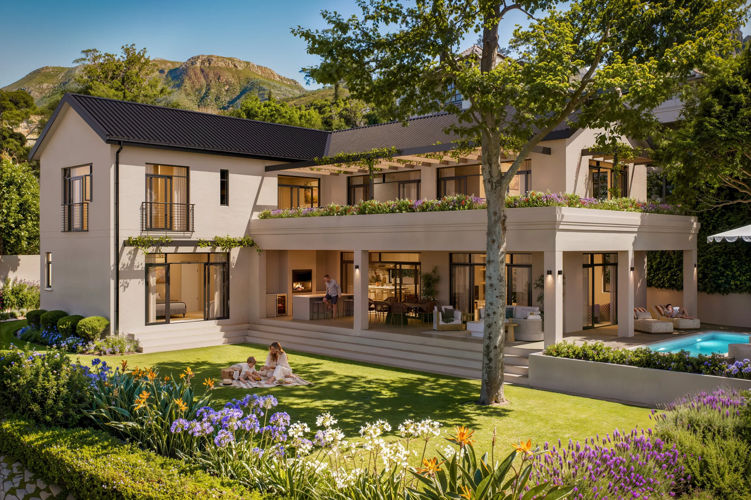
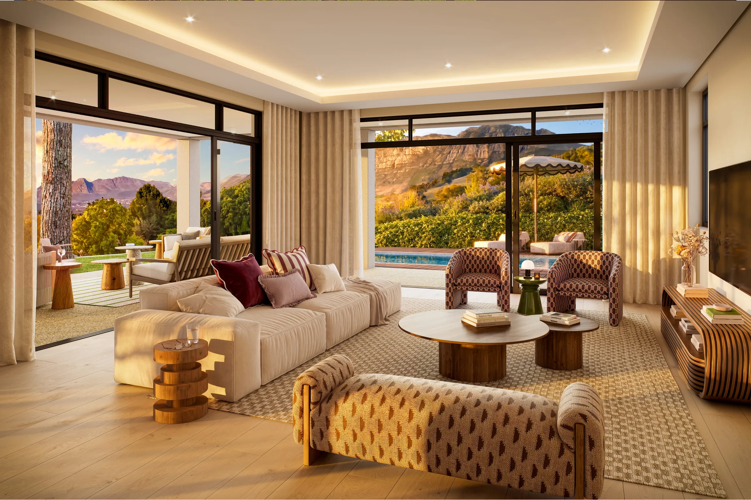
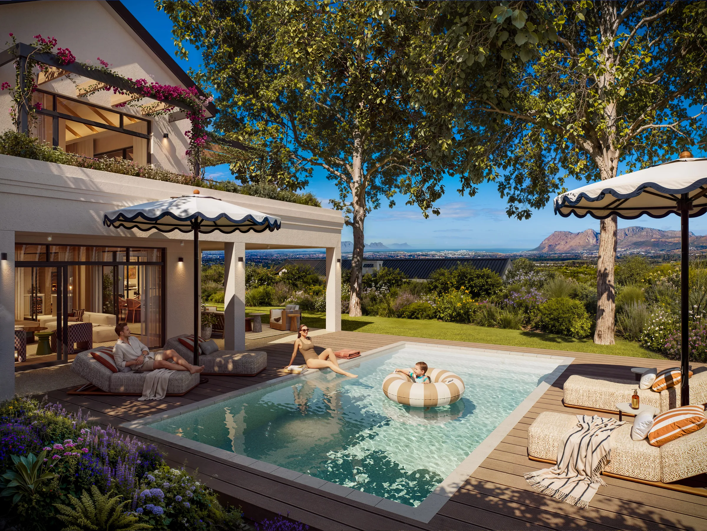
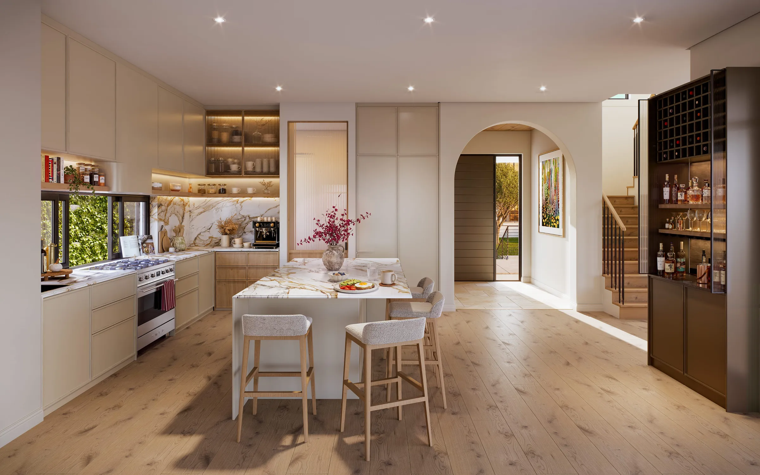
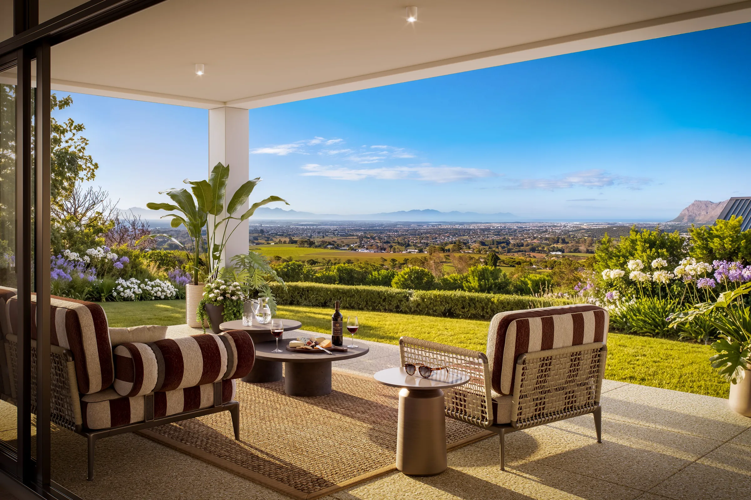
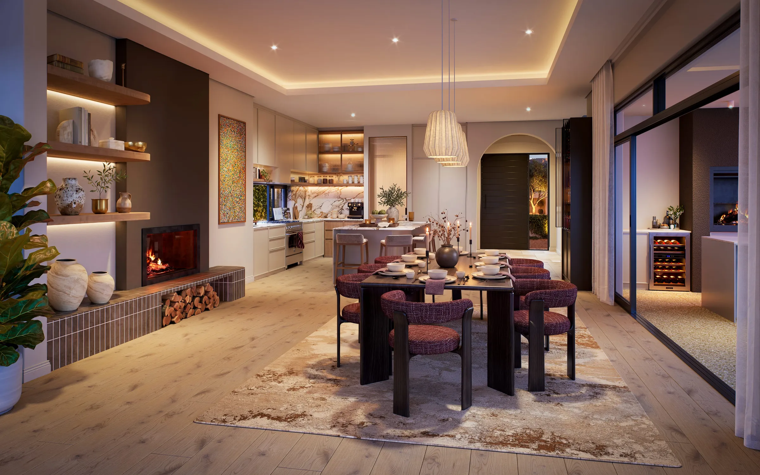
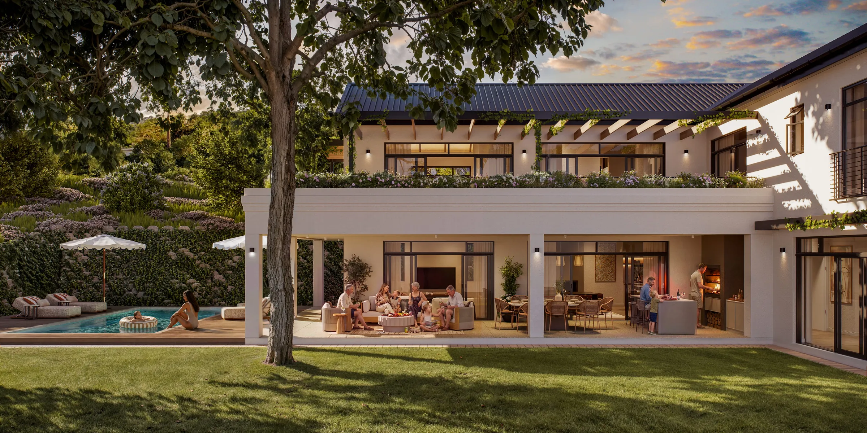
Mornings begin with soft light filtering through trees. Kitchens become gathering spaces - coffee poured at the island while doors stand open to the garden beyond. Long lunches stretch onto covered terraces. Children move between pool, lawn, and home barefoot. Evenings settle around firelight, conversation, and the quiet rhythm of Constantia after dark.
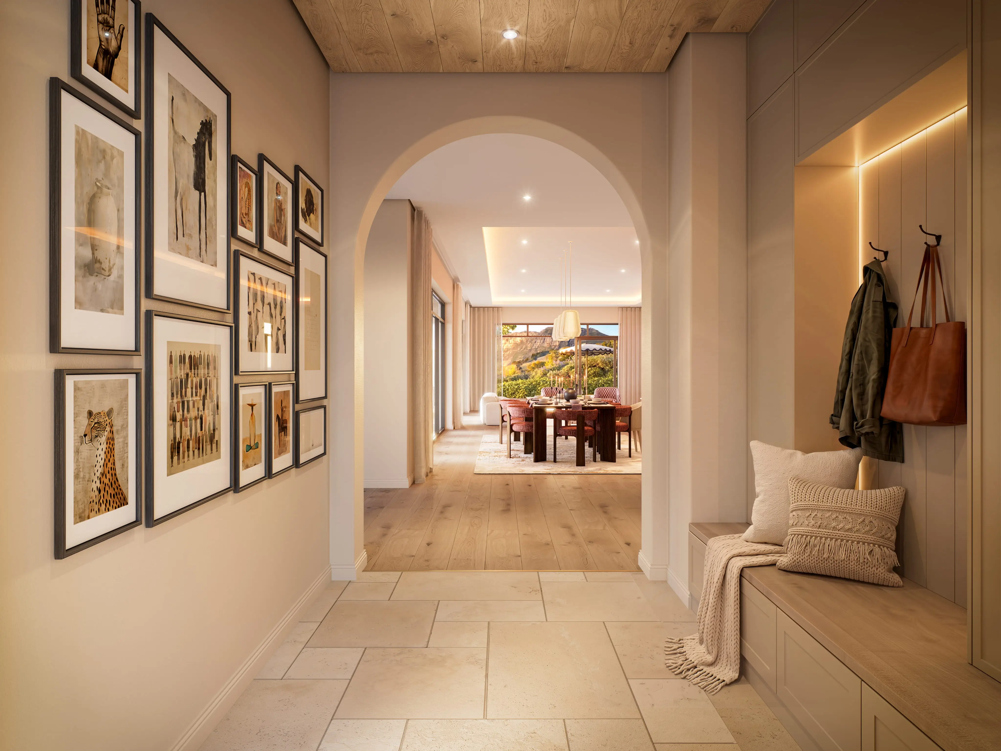
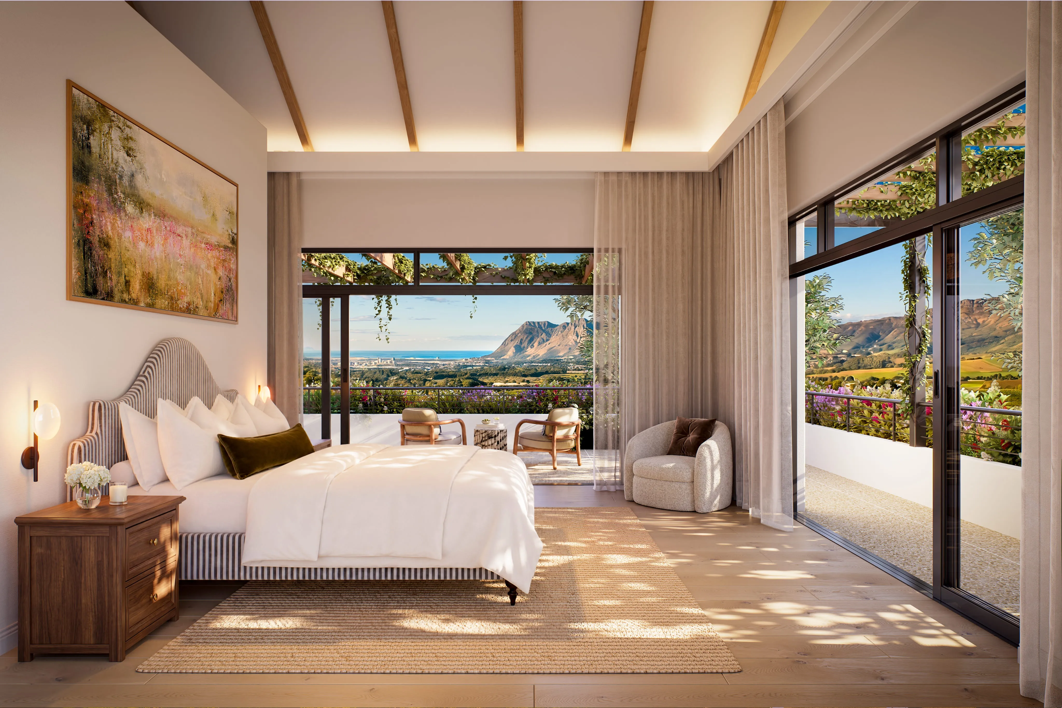
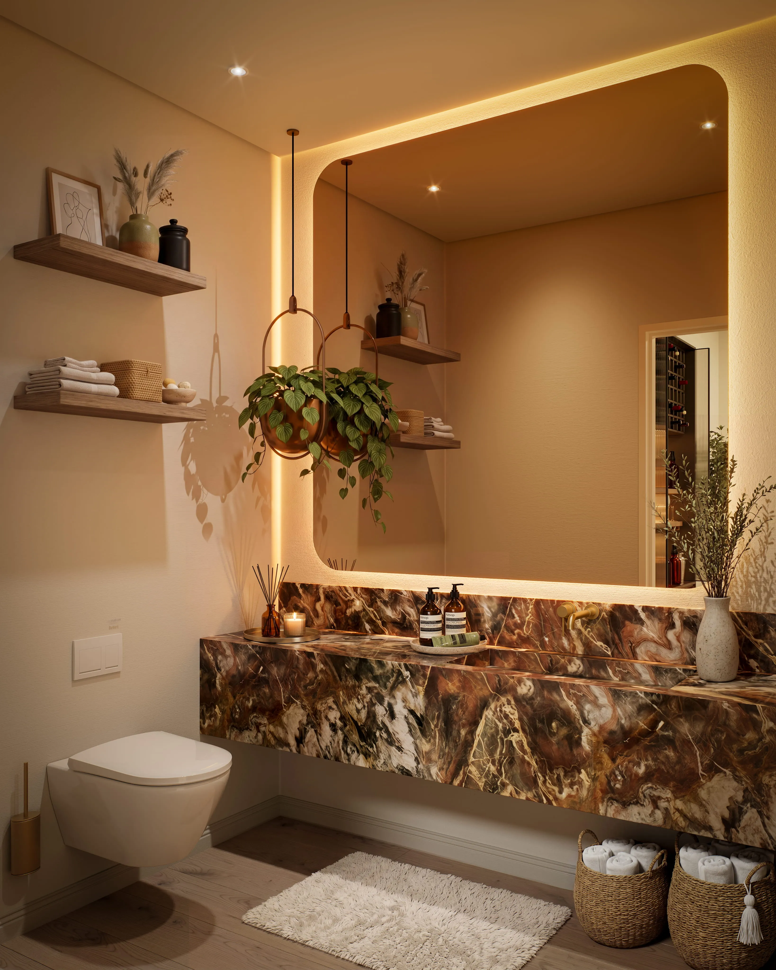
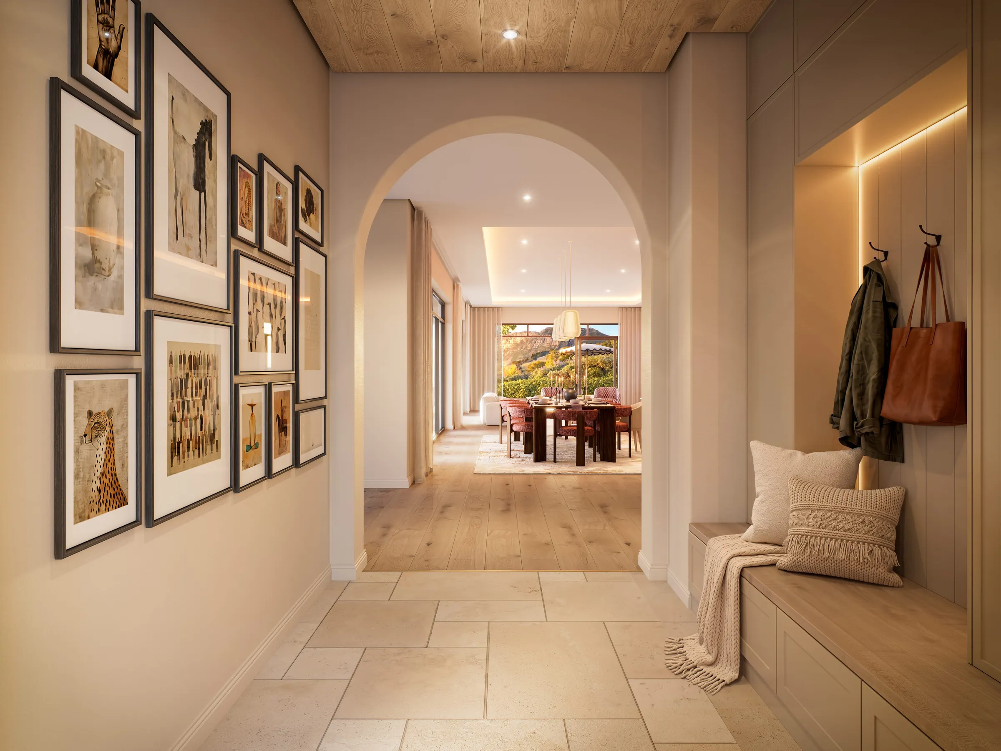
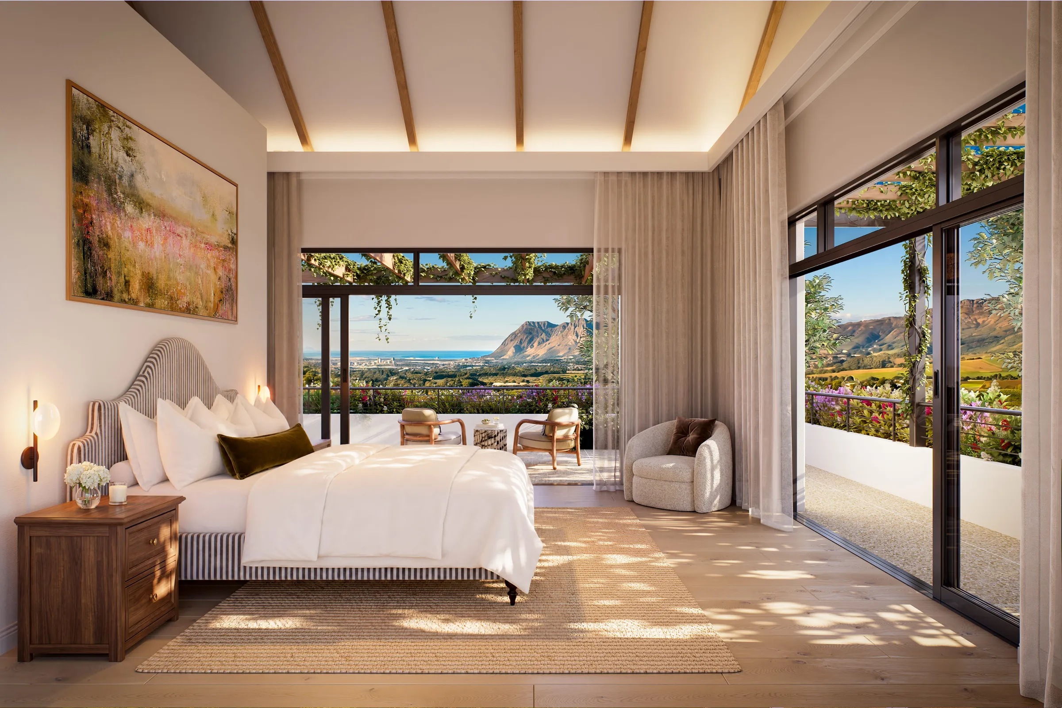
Each home has been designed to hold these moments naturally. Spaces open gradually toward greenery and mountain views, while warm materials, layered textures, and carefully crafted detailing create homes that feel both refined and deeply lived in.
R34.5 million (VAT incl.)
5 BEDS · 5.5 BATHS · 559 m²
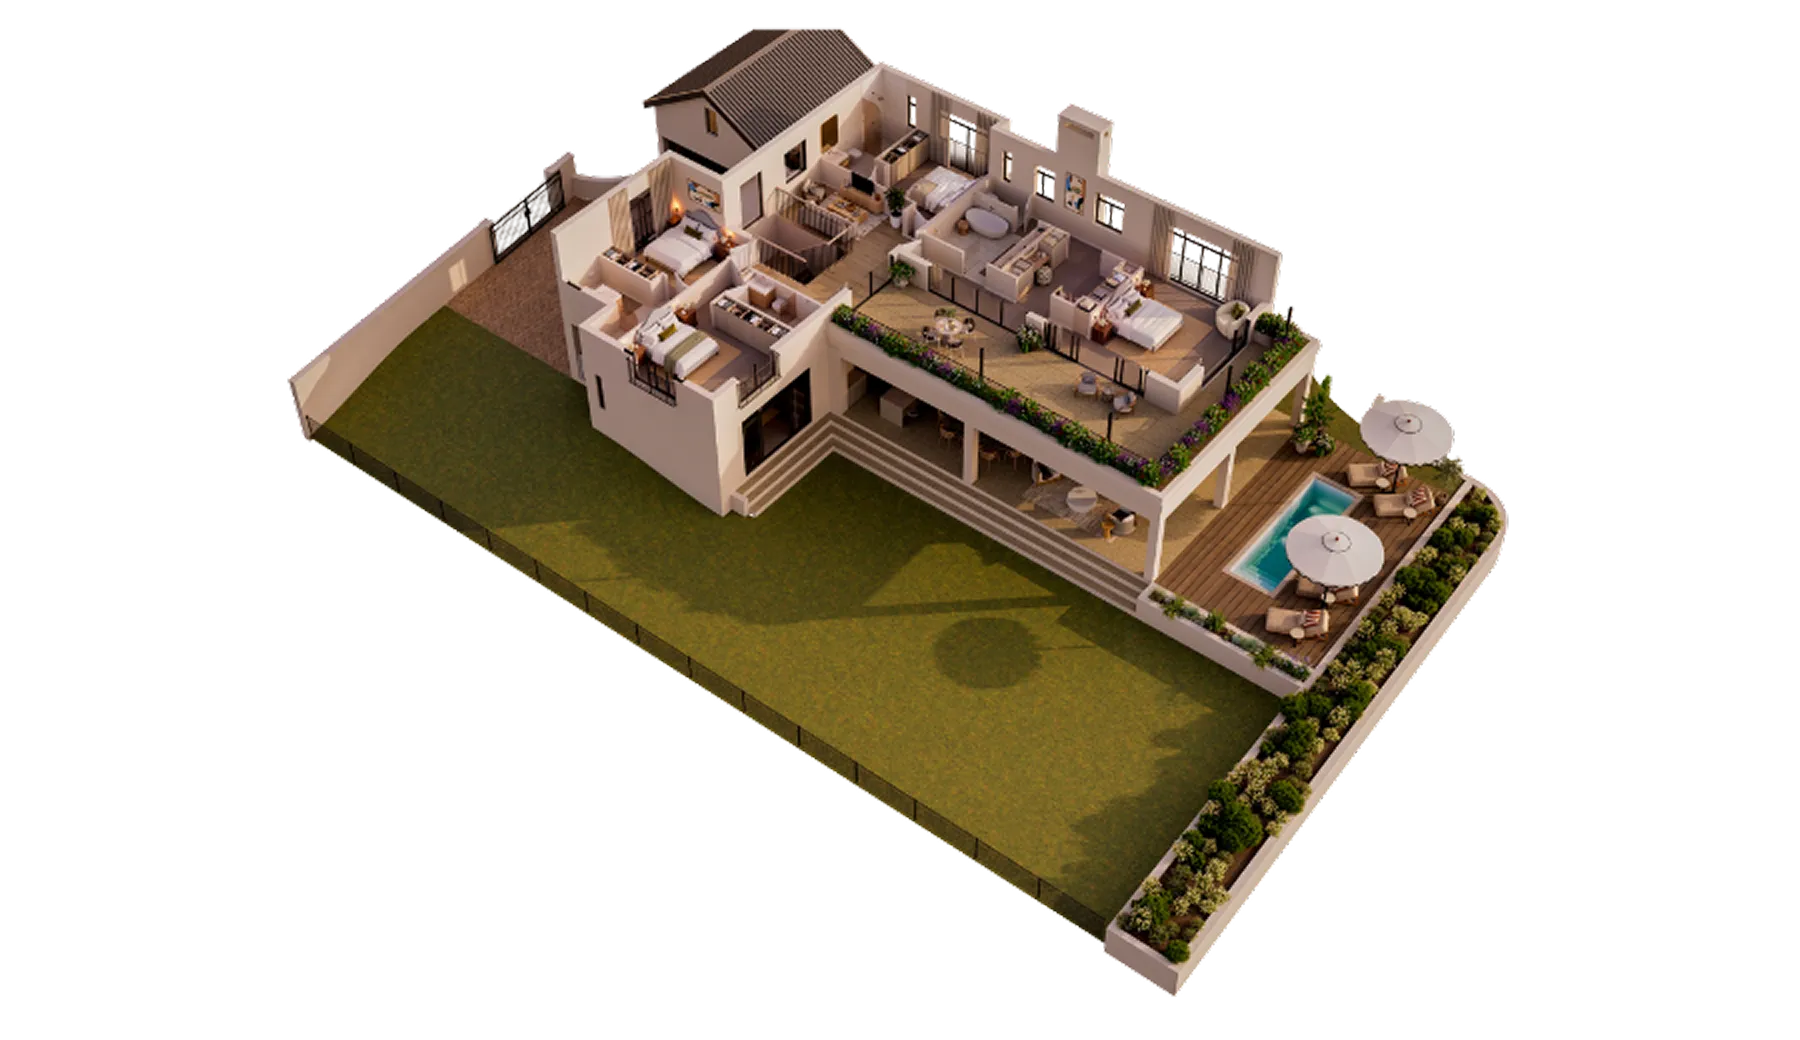
Inspired by the feeling of being nestled within planting and mature trees, Grove feels naturally private – a softer, quieter home shaped around stillness and retreat.
R36 million (VAT incl.)
5 BEDS · 5.5 BATHS · 558 m²
Drawing gently from Constantia's mature canopy, Oak feels shaped around connection - where open living, garden terraces, and slower afternoons become part of the everyday rhythm.
R38 million (VAT incl.)
5 BEDS · 5.5 BATHS · 589 m²
With a quiet connection to cultivated ground, Glen feels tactile and deeply comforting - shaped through natural materials, softened tones, and spaces that settle beautifully with time.
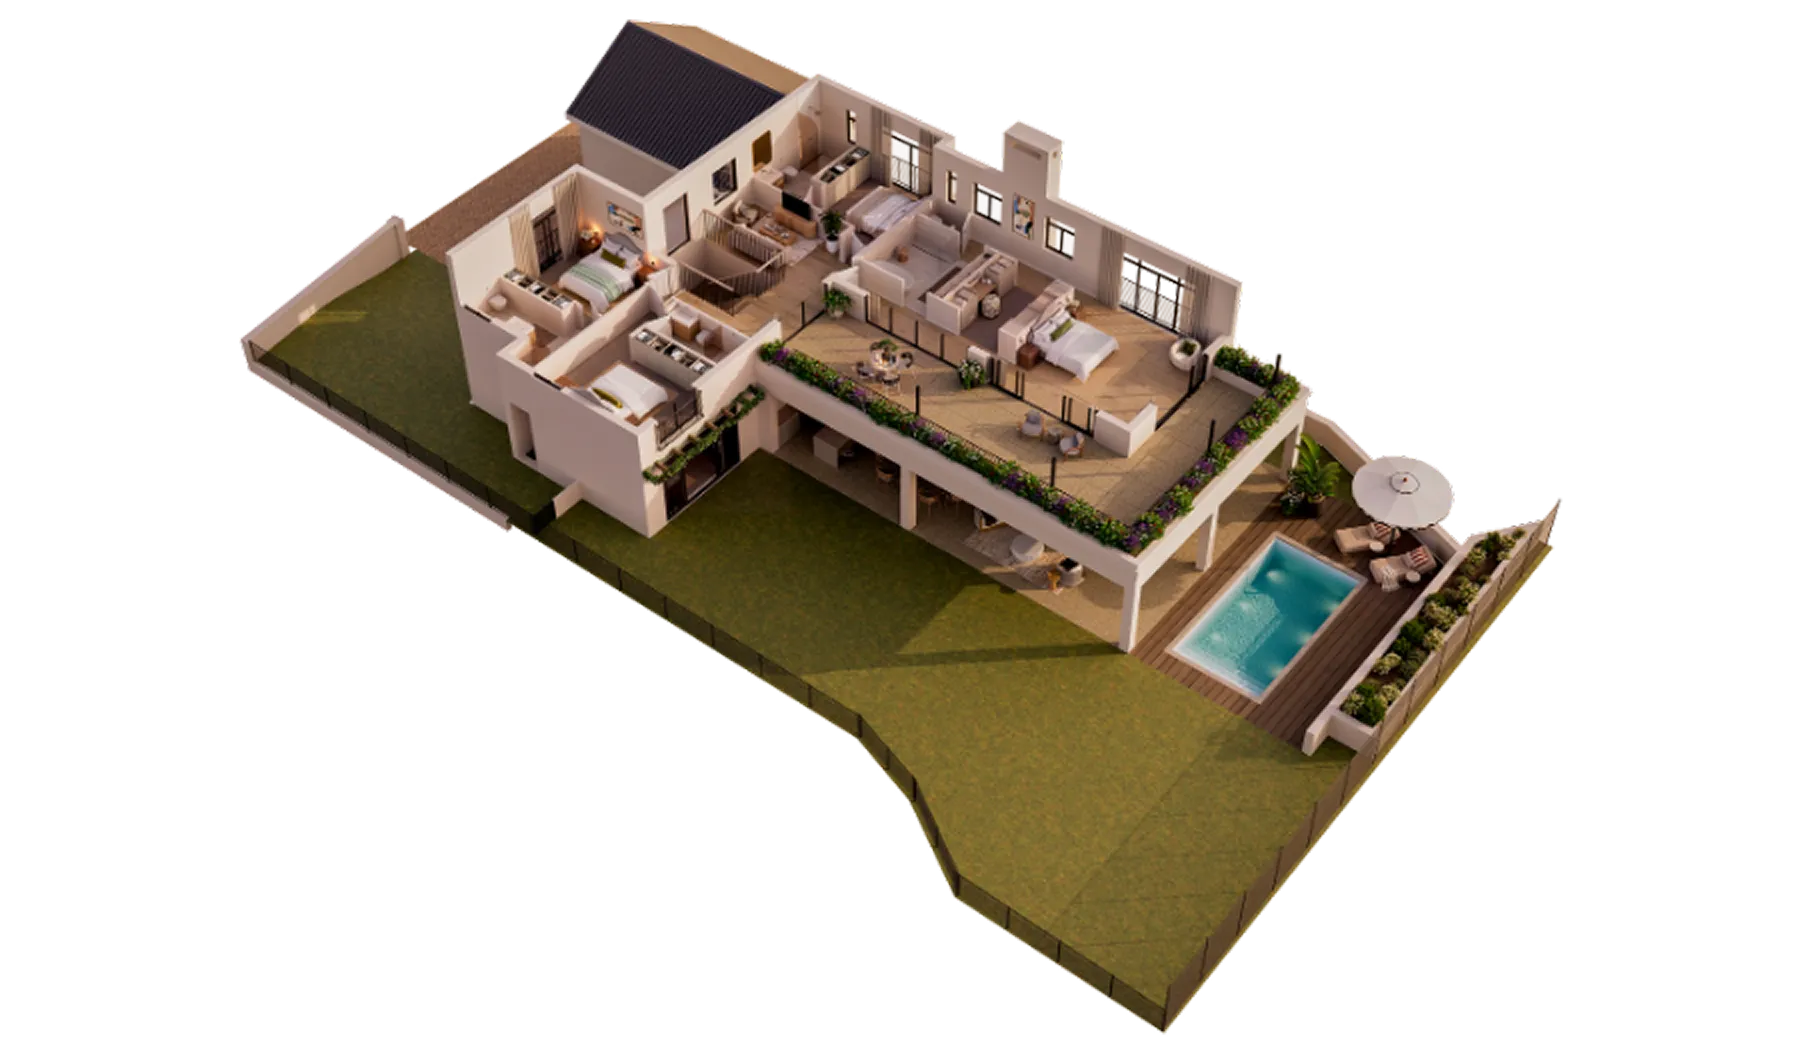
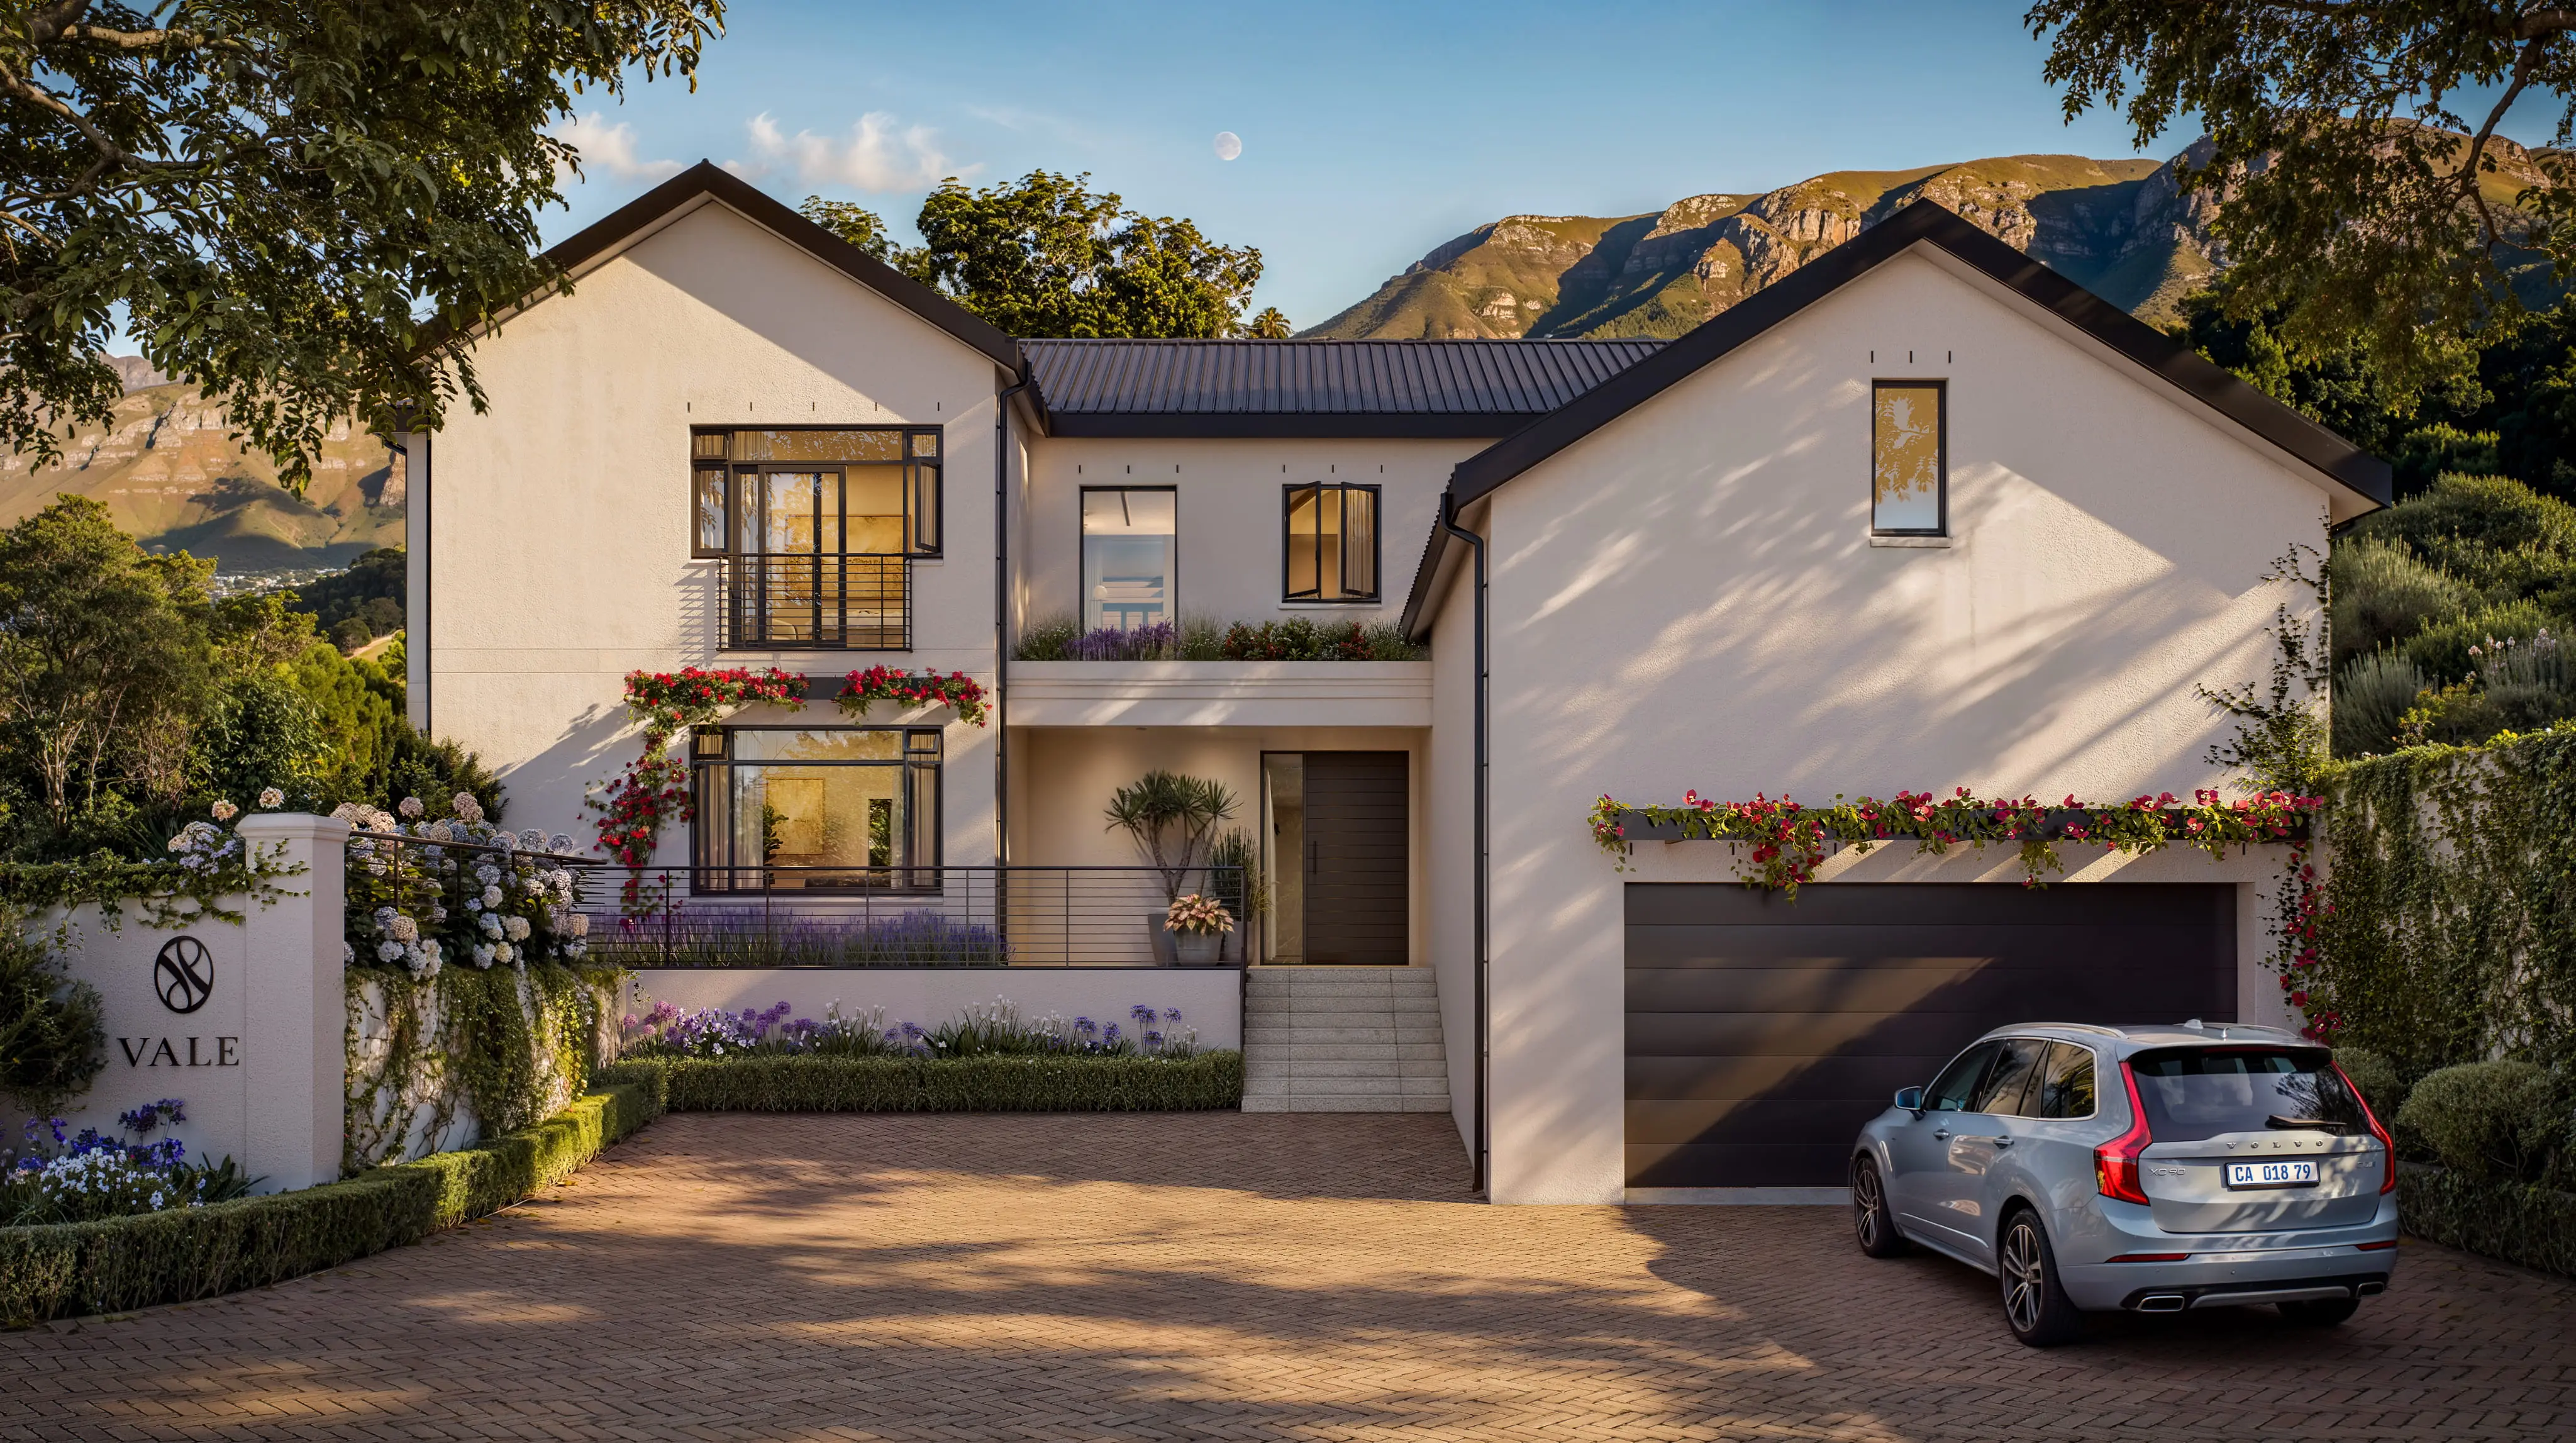
R38 million (VAT incl.)
5 BEDS · 5.5 BATHS · 589 m²
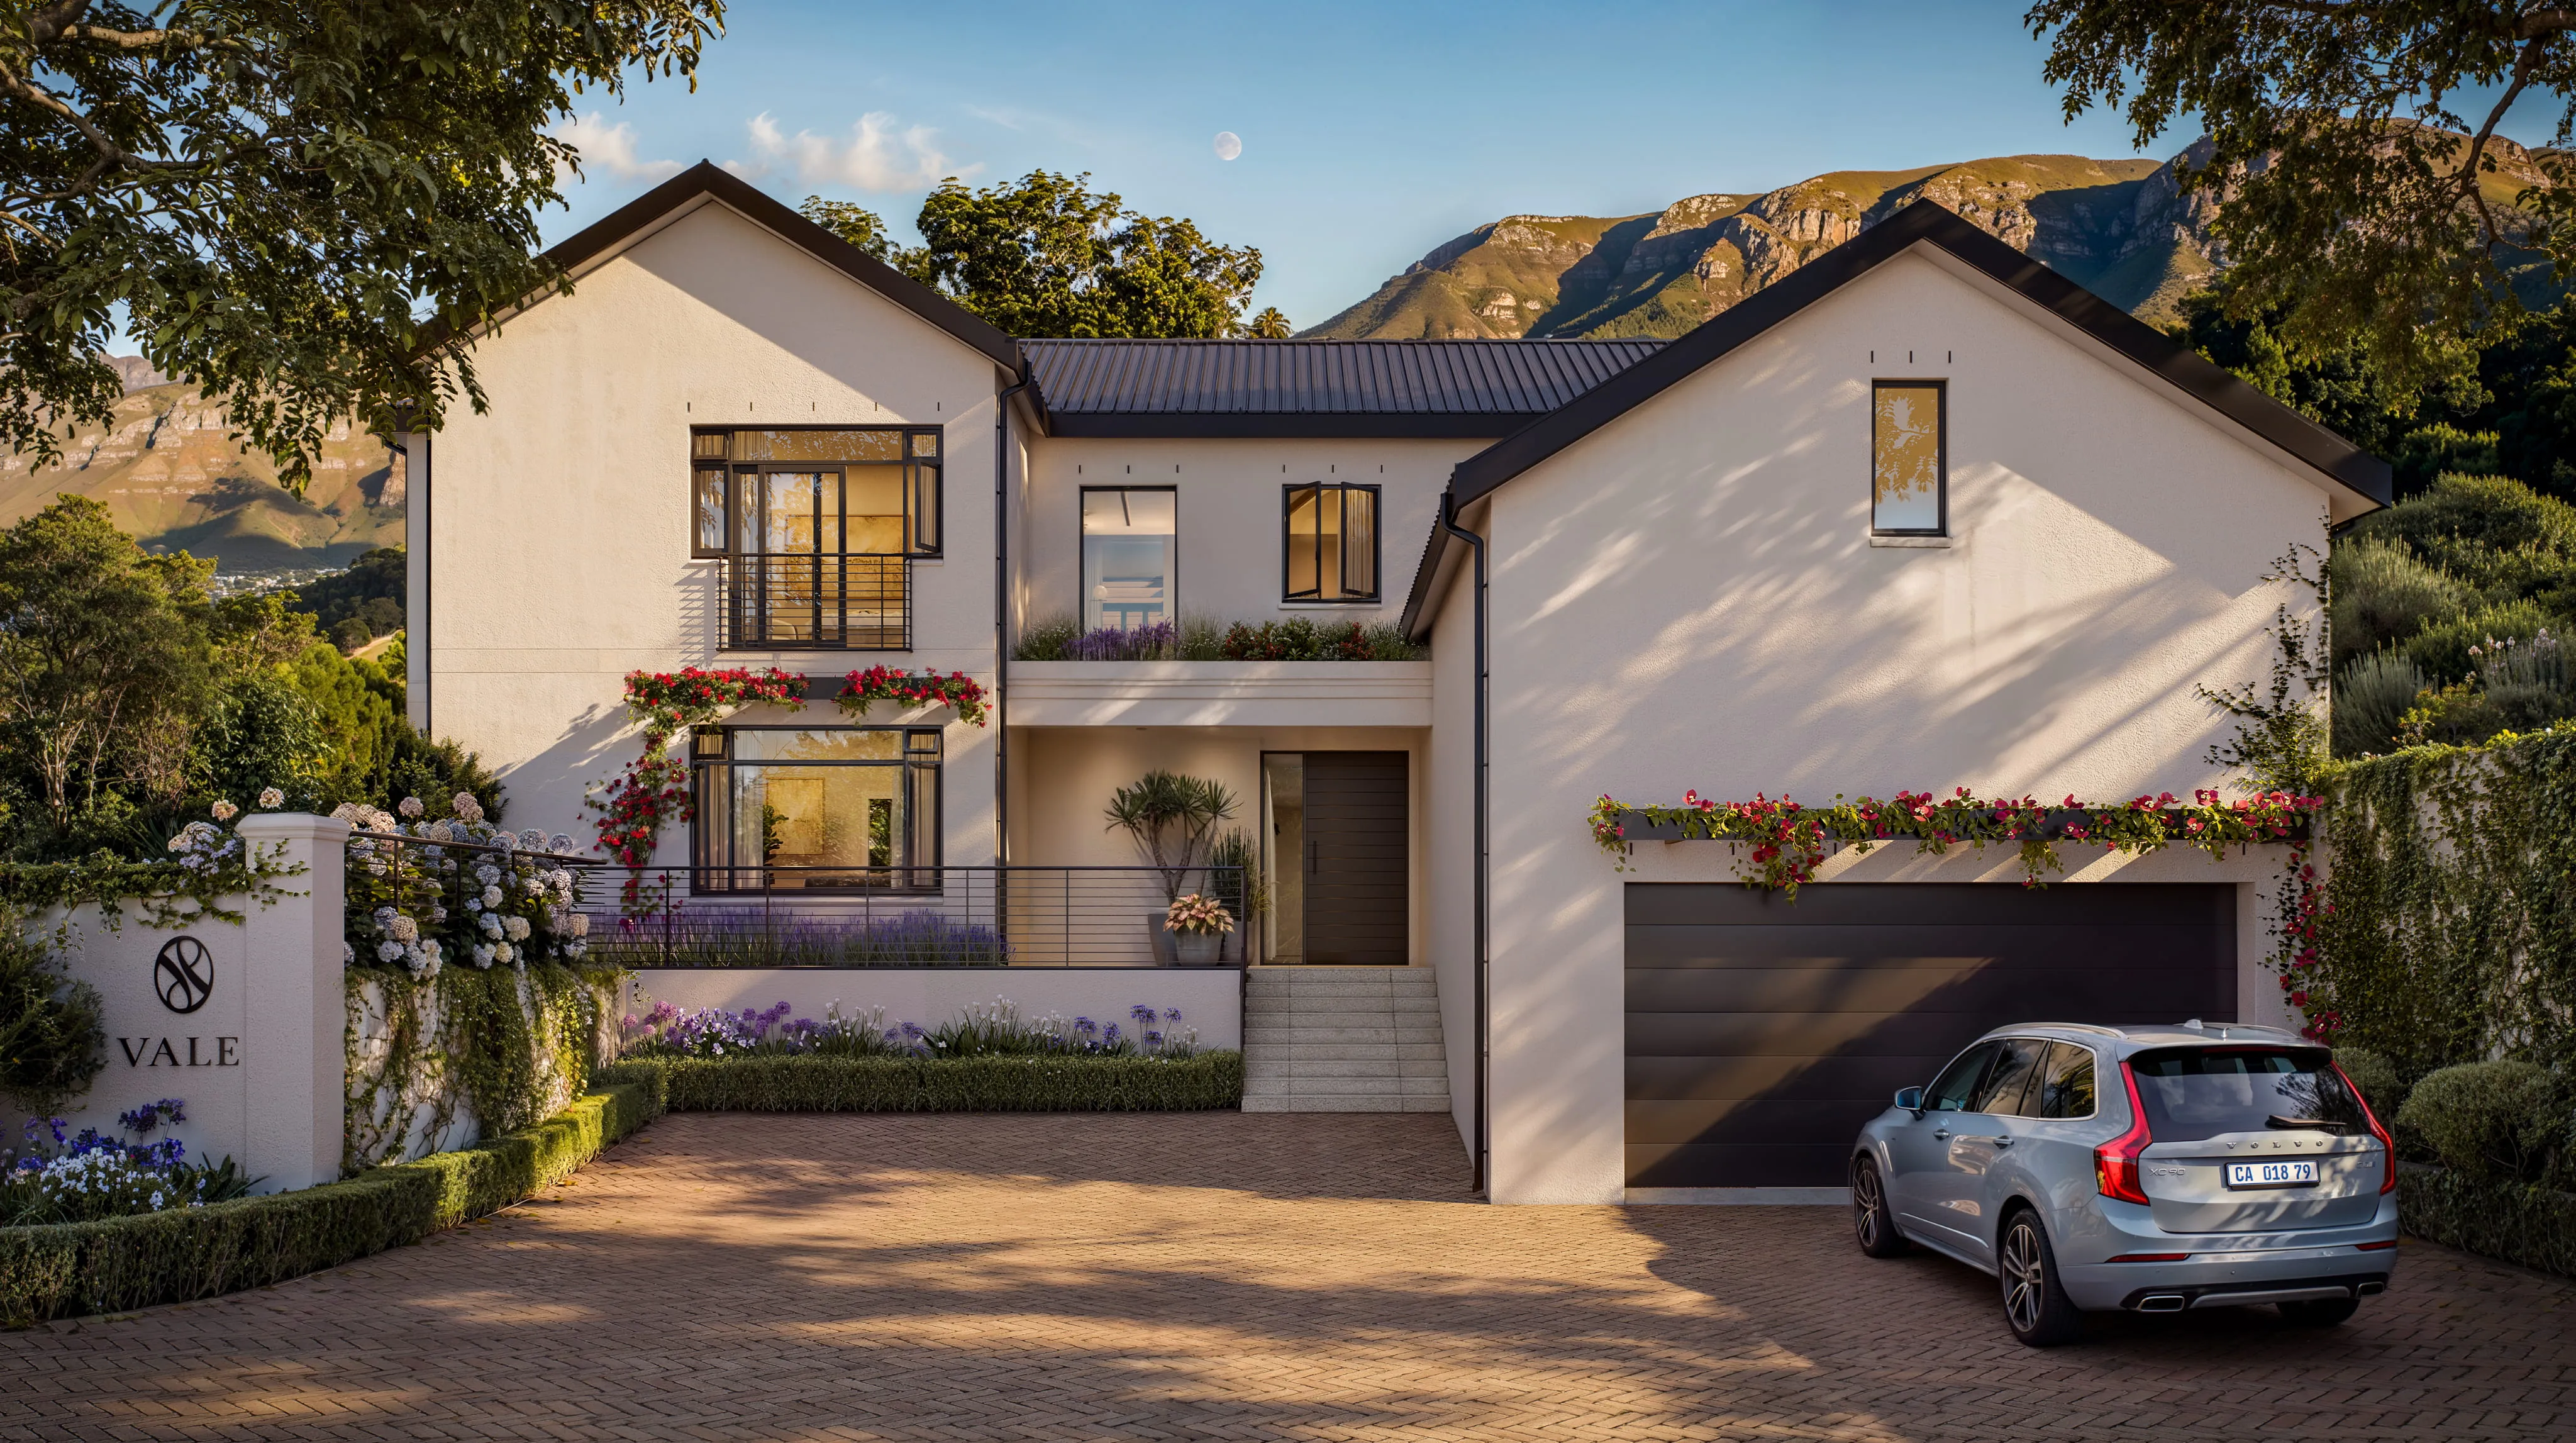
Vale moves with an easy sense of openness. Framed greenery, softened interiors, and flowing spaces create a home that feels calm, airy, and quietly expansive.
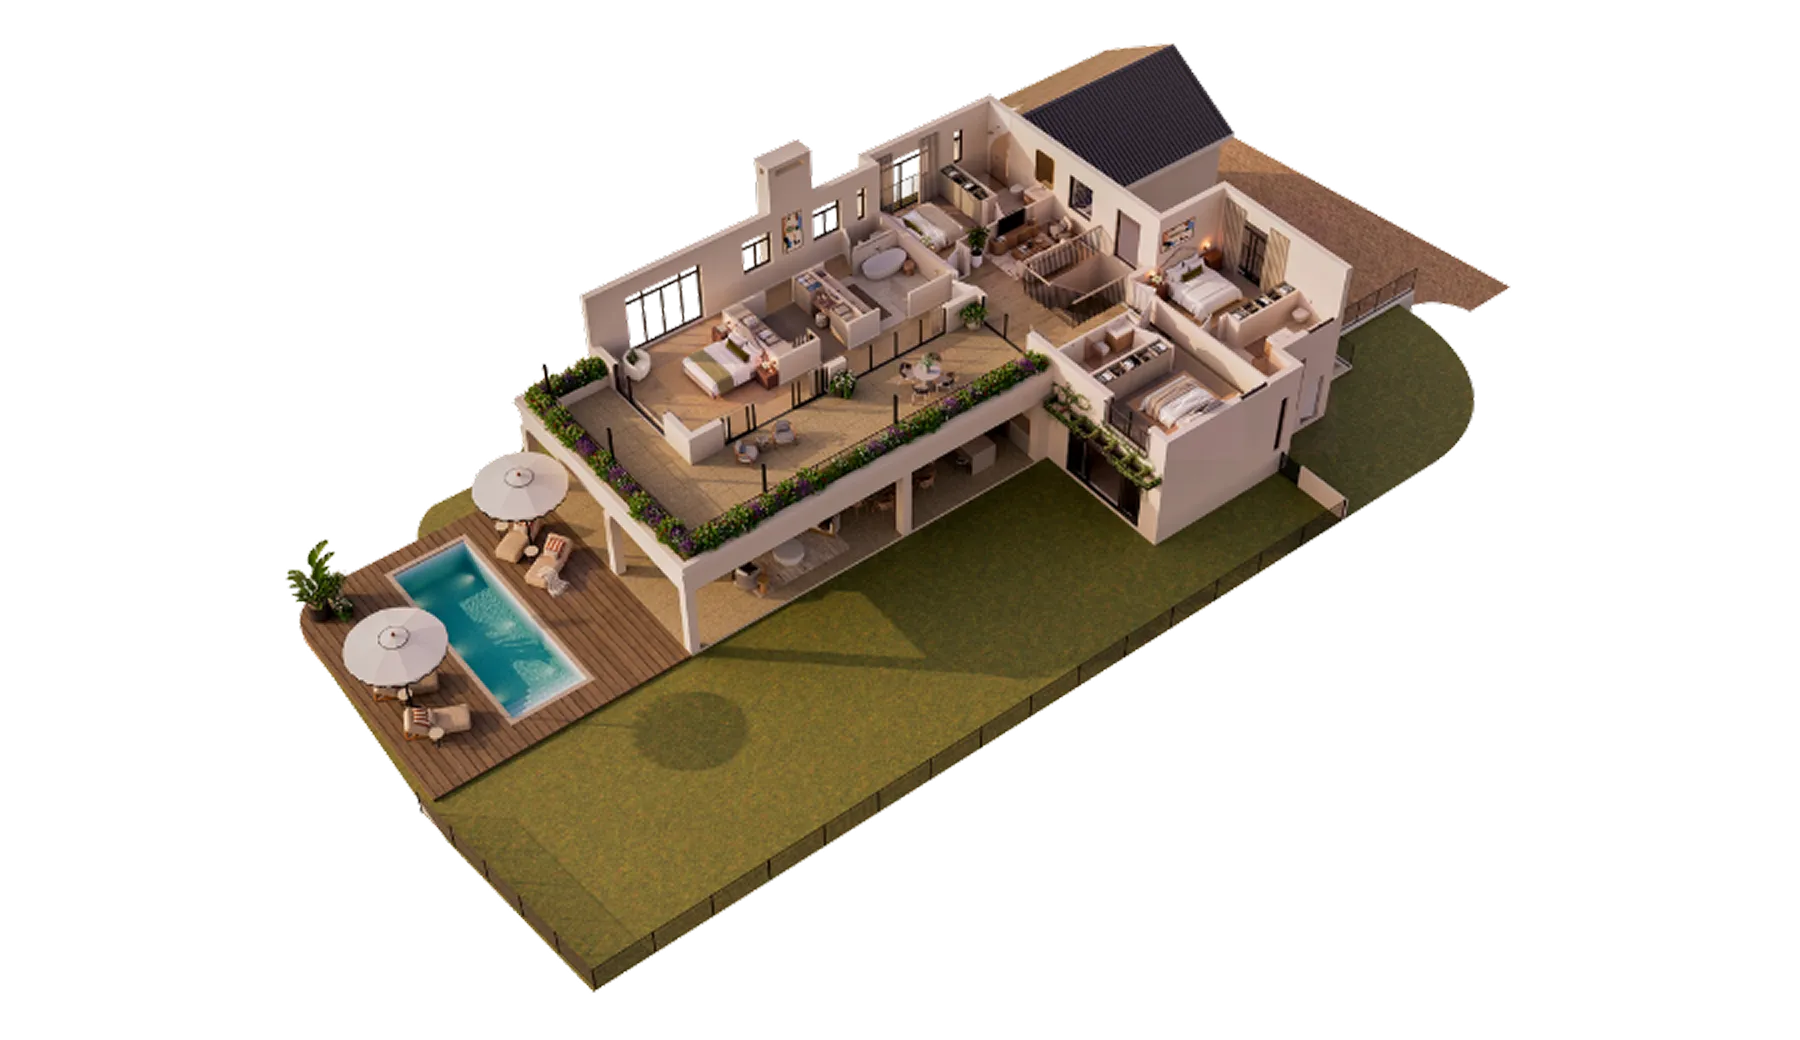
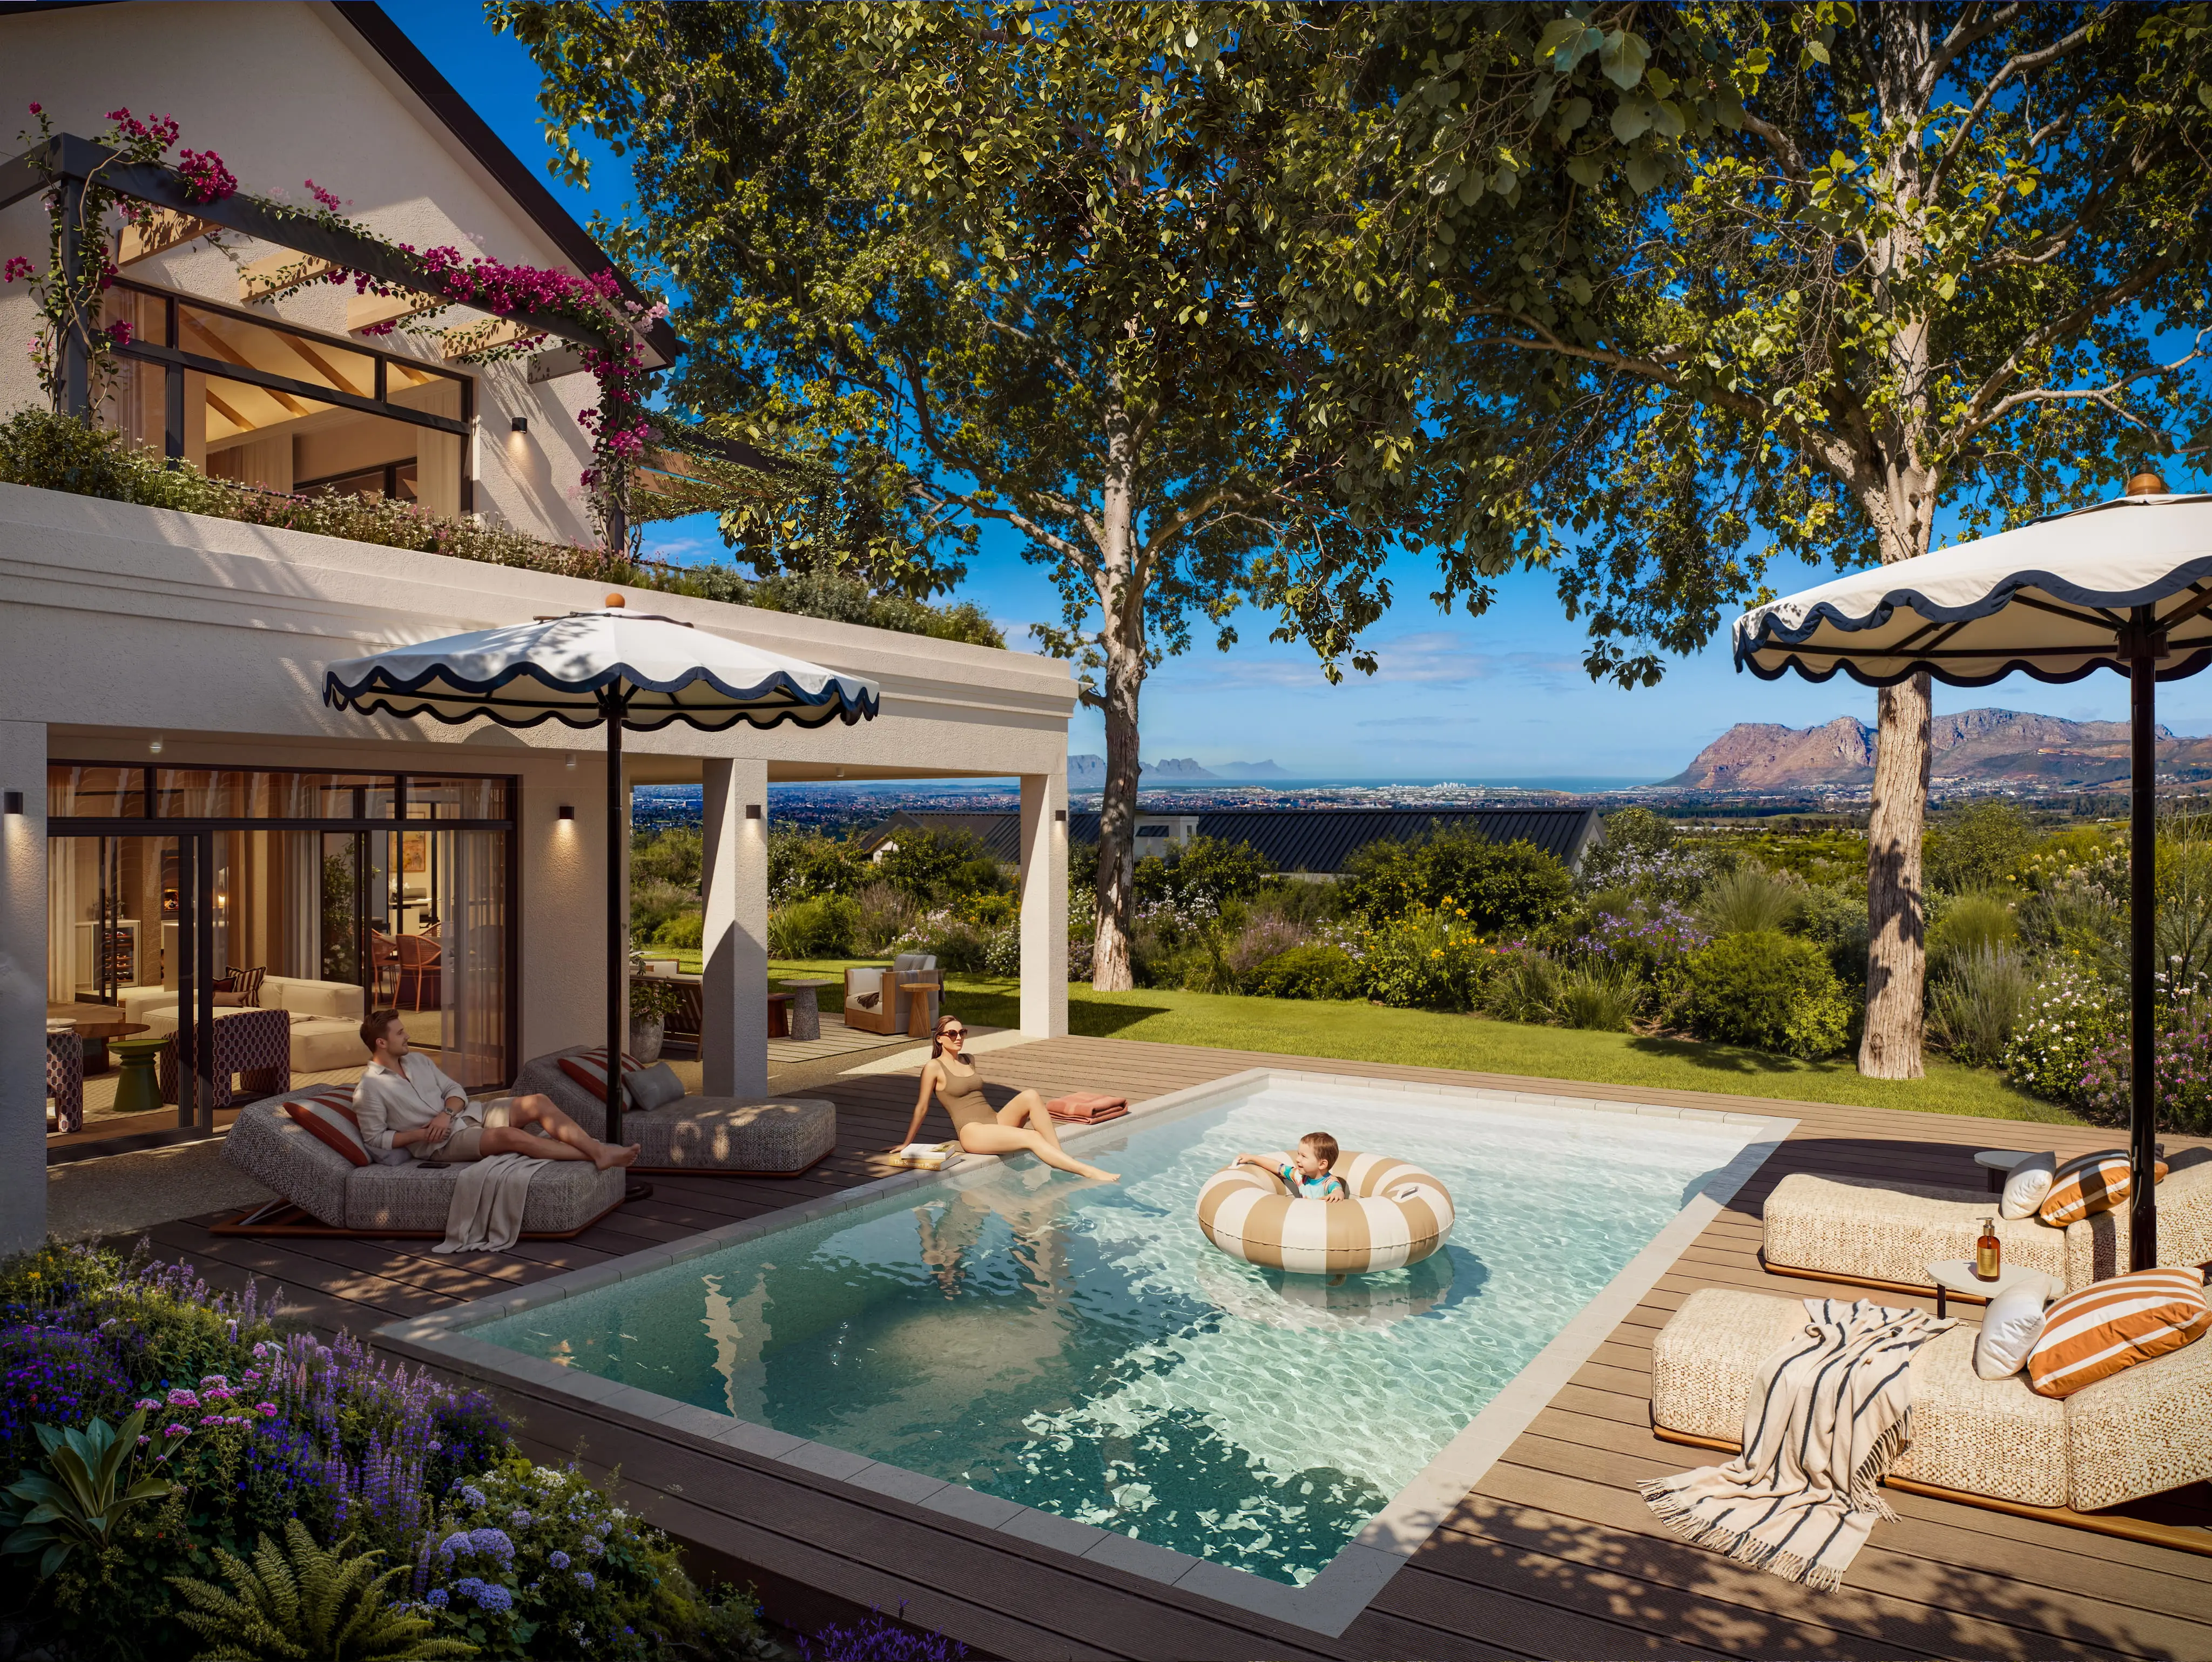
R36 million (VAT incl.)
5 BEDS · 5.5 BATHS · 544 m²
Steen carries a subtle sense of permanence - softened through warm light, natural texture, and spaces designed to gather people effortlessly over time.
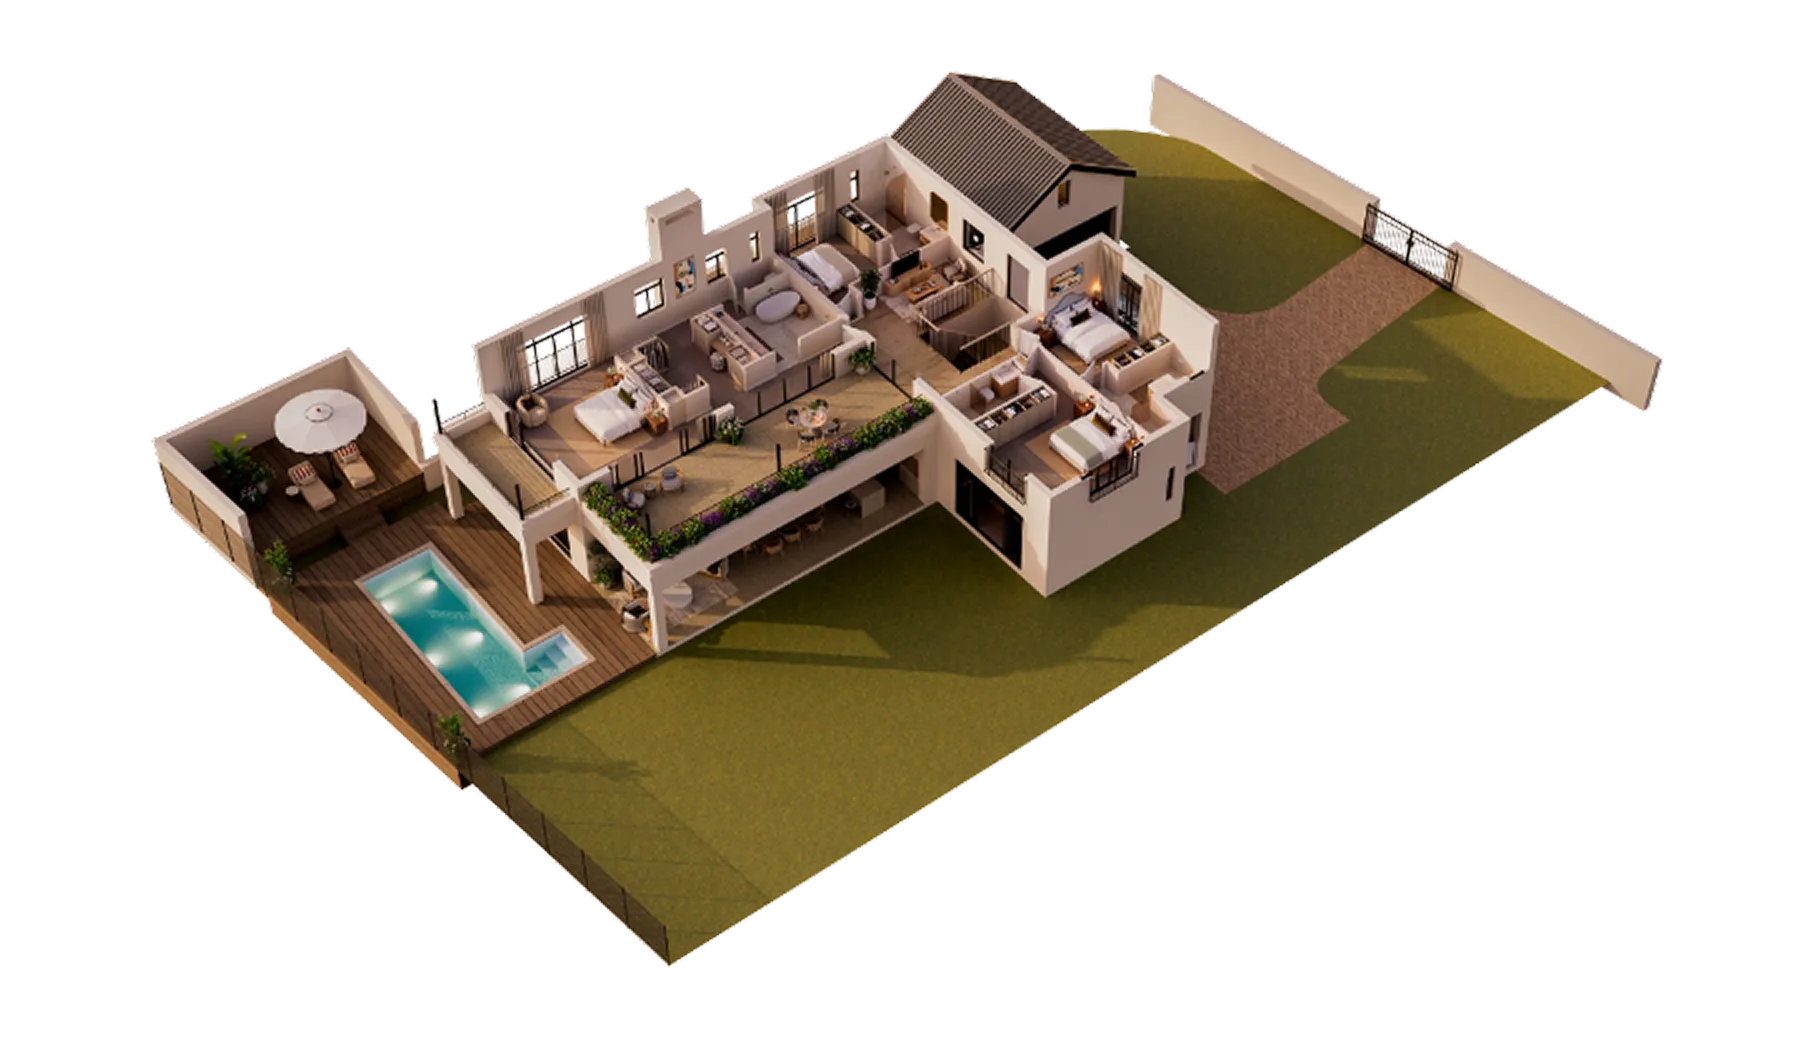
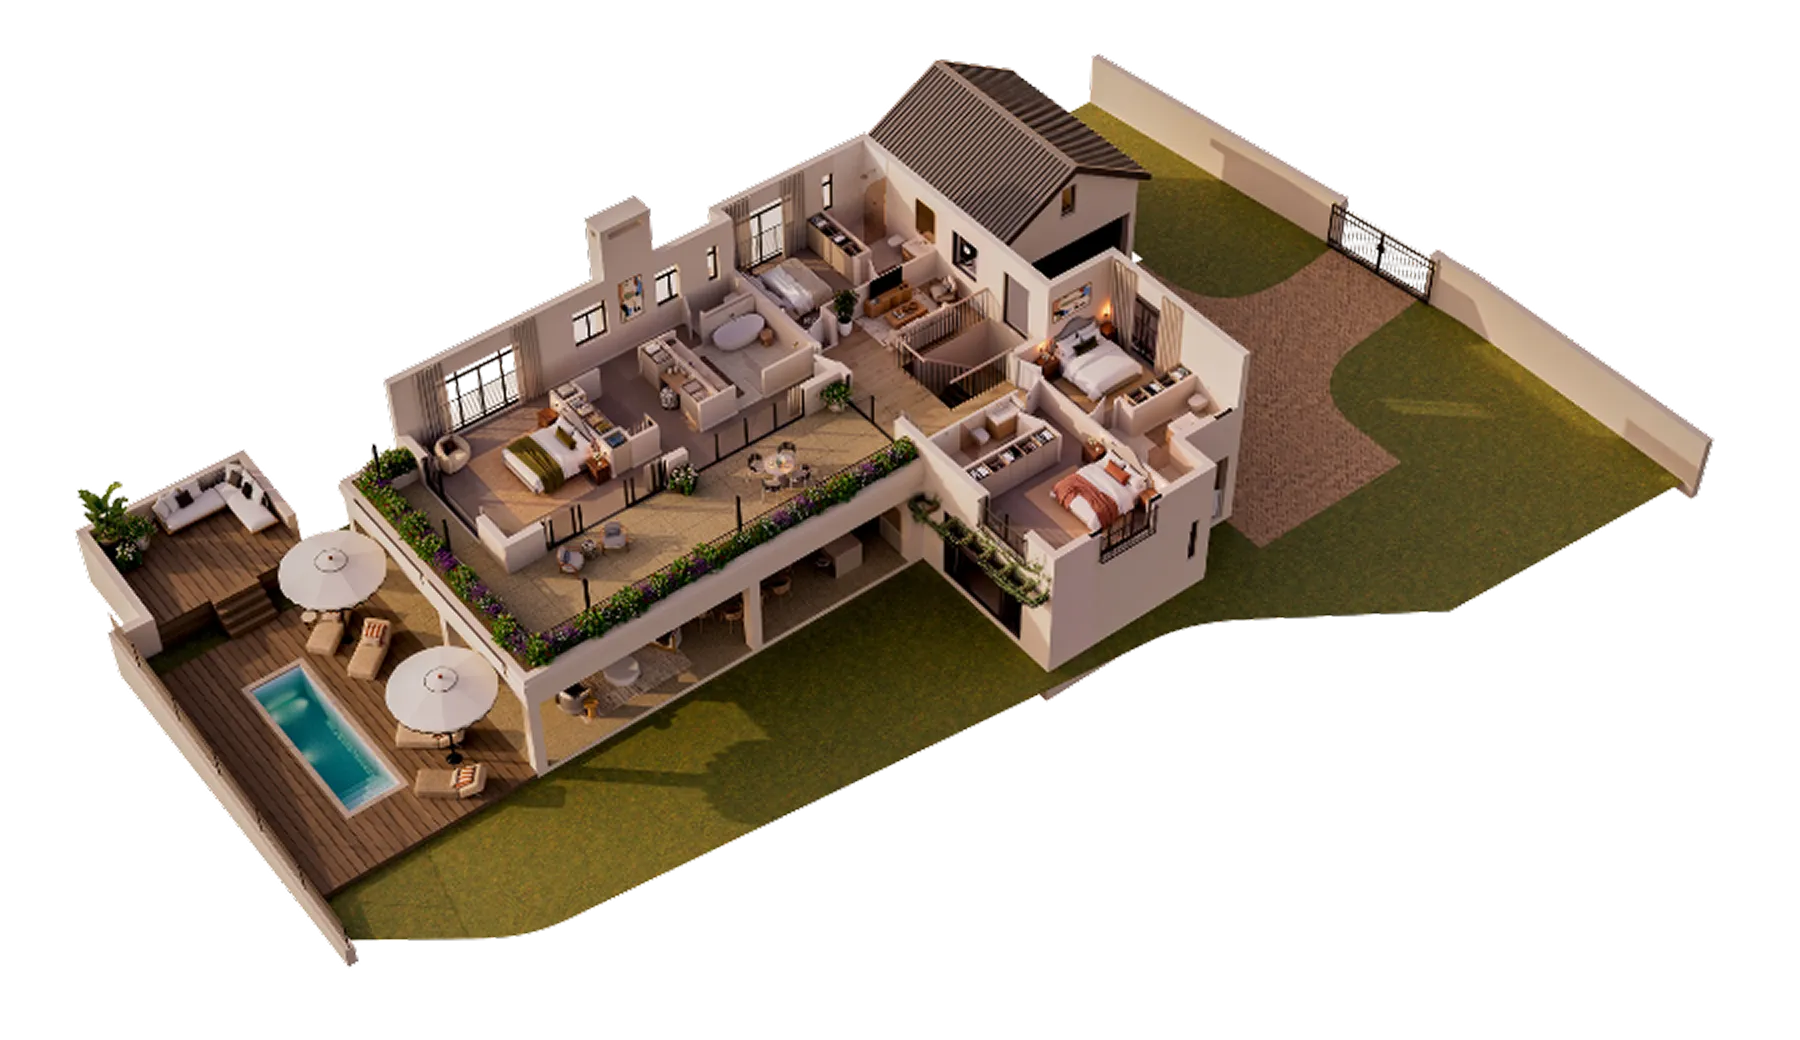
R34.5 million (VAT incl.)
5 BEDS · 5.5 BATHS · 560 m²
Terra feels closely tied to the landscape around it. Expansive openings and carefully framed perspectives allow light, greenery, and atmosphere to shift gently throughout the day.
Spaces that invite slower mornings, fuller tables, and evenings that tend to linger.
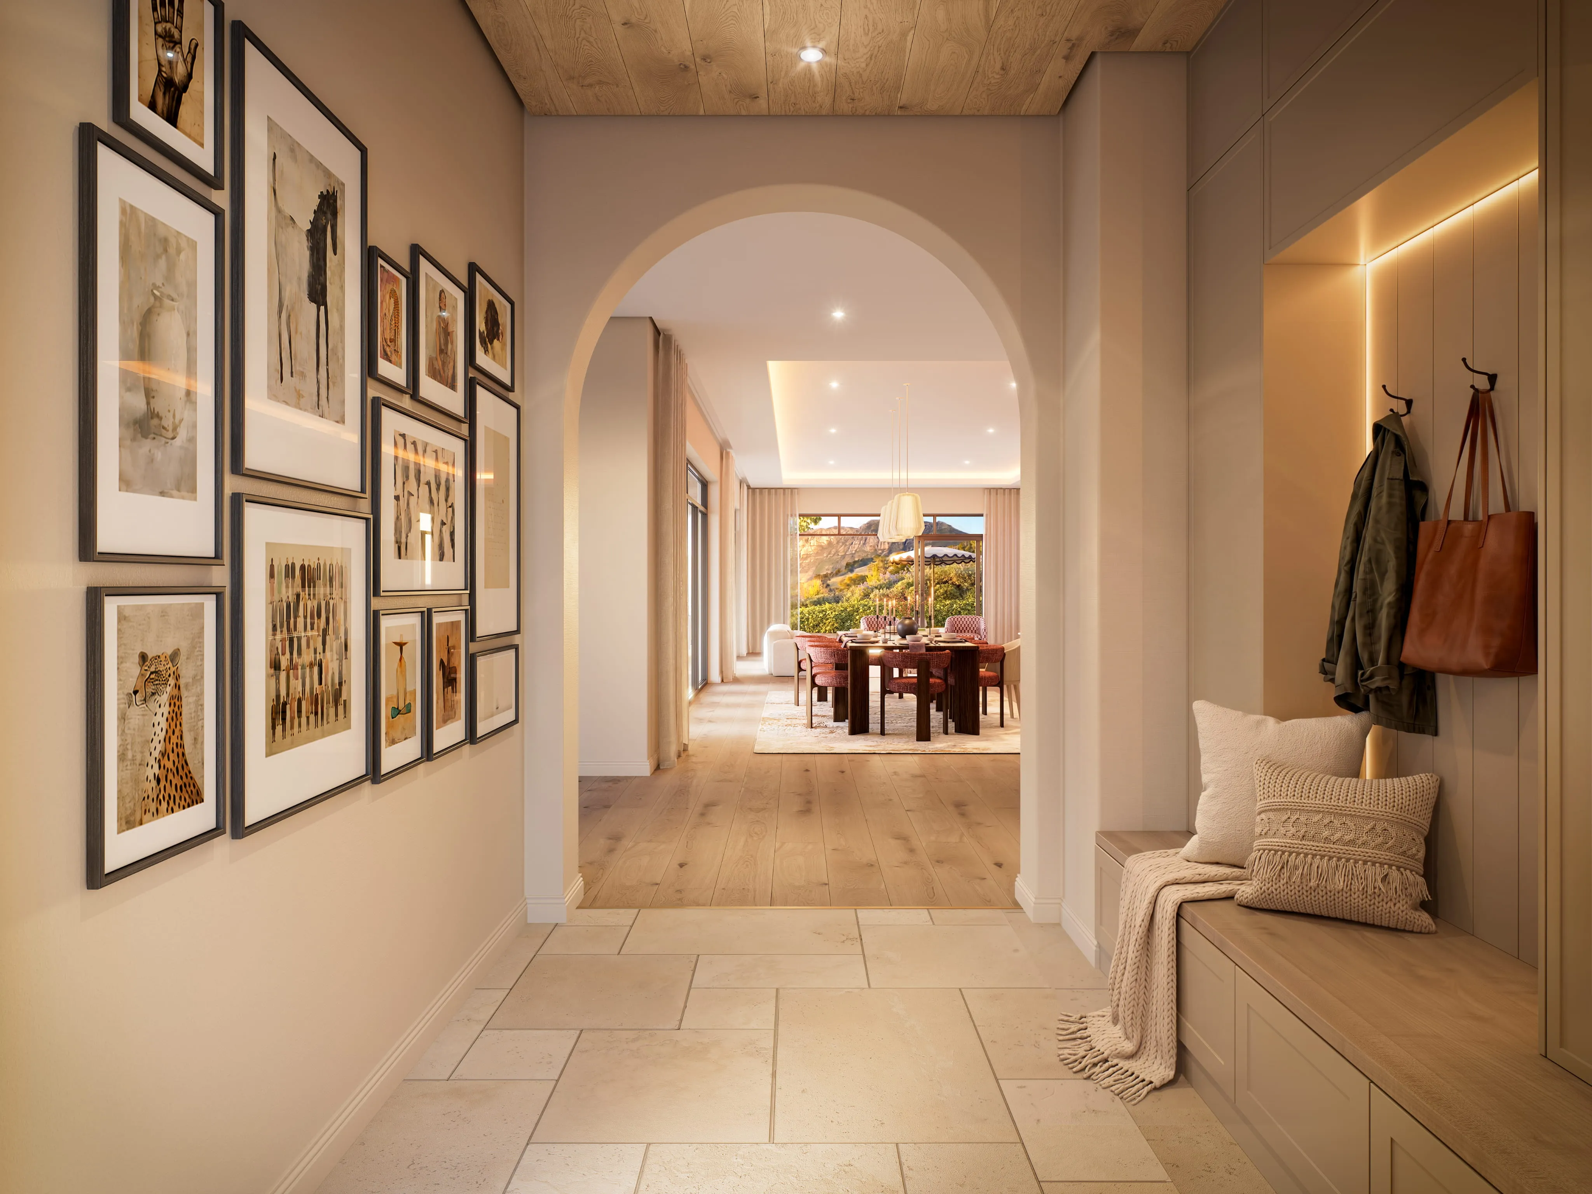
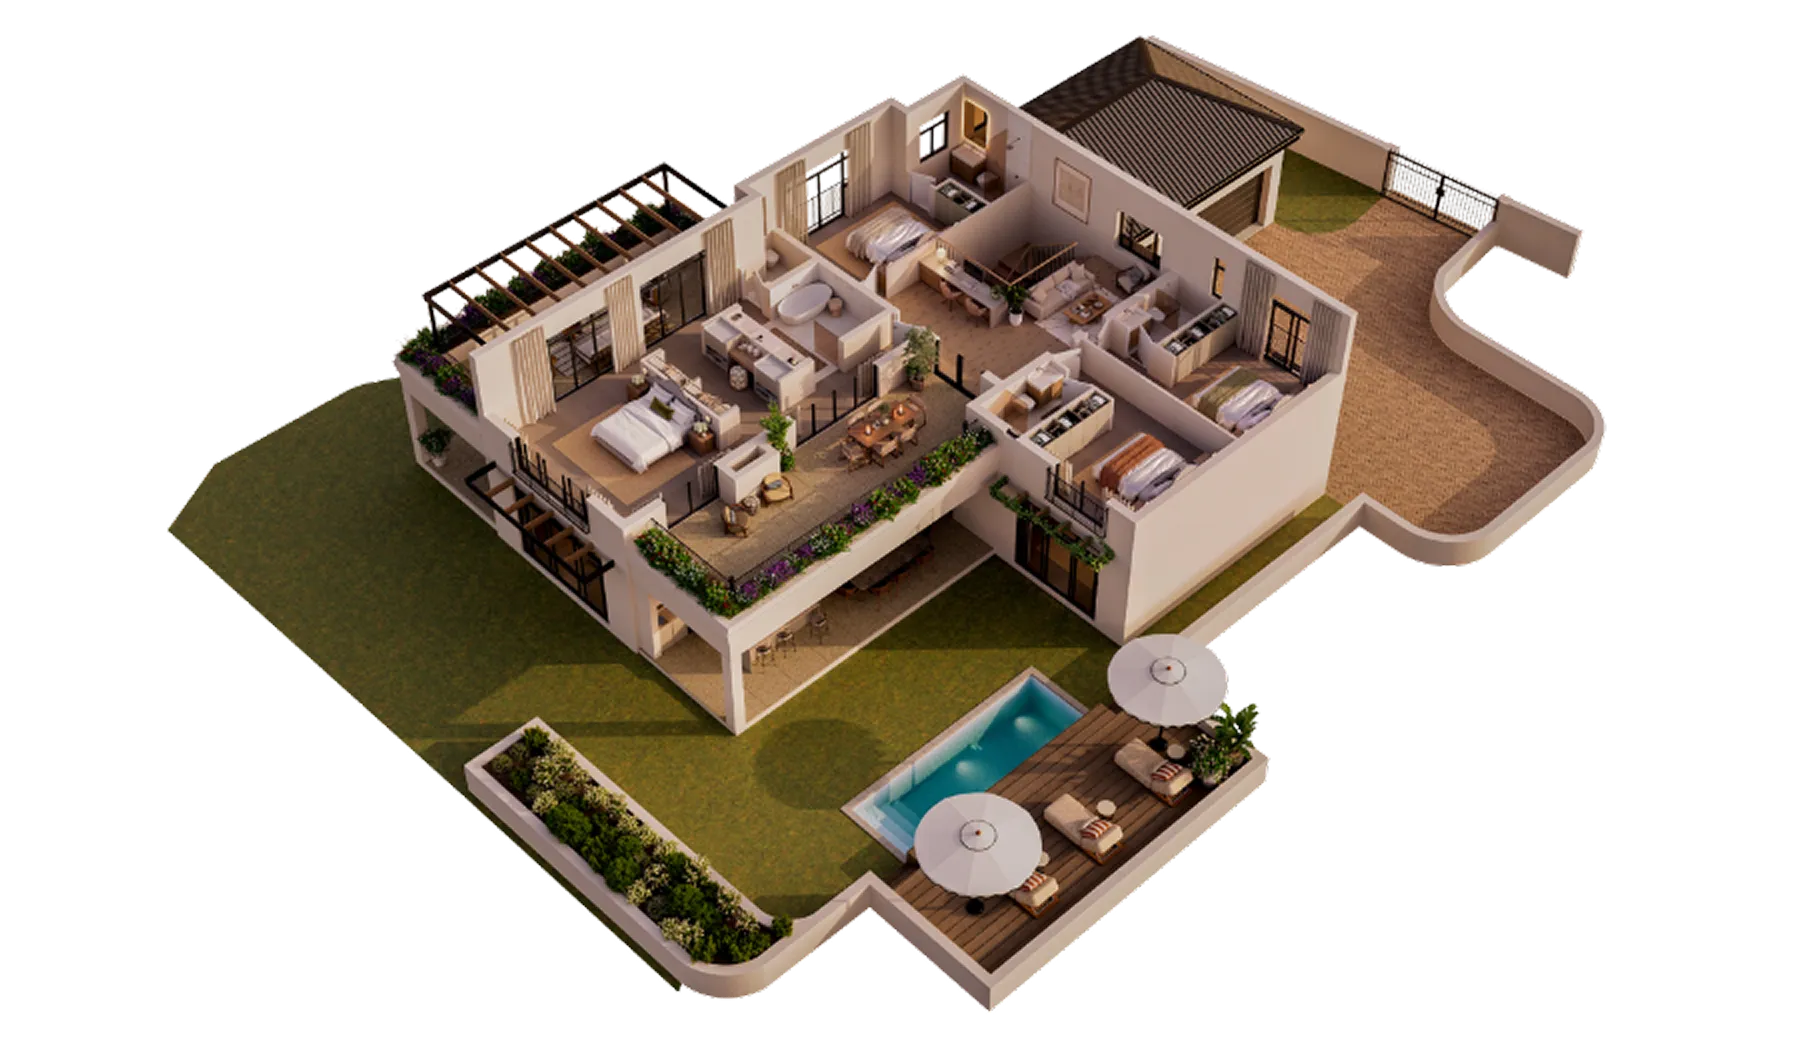
The Collective has been designed around the way a home is actually lived in - from the way you arrive, to where people naturally gather, and how spaces are thoughtfully considered for both everyday living and entertaining.
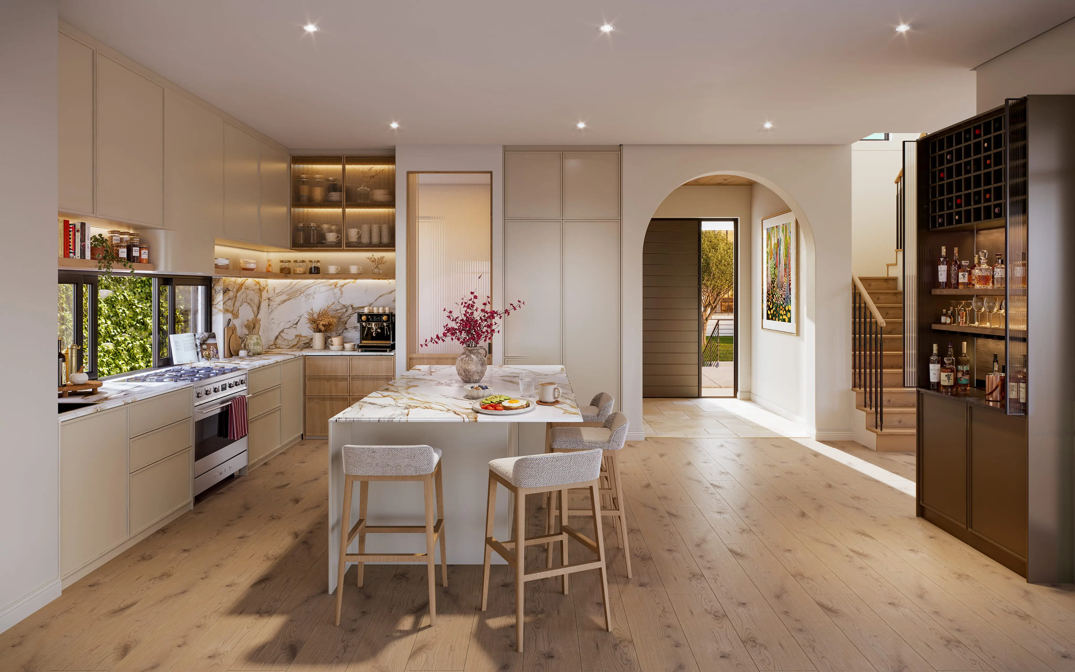
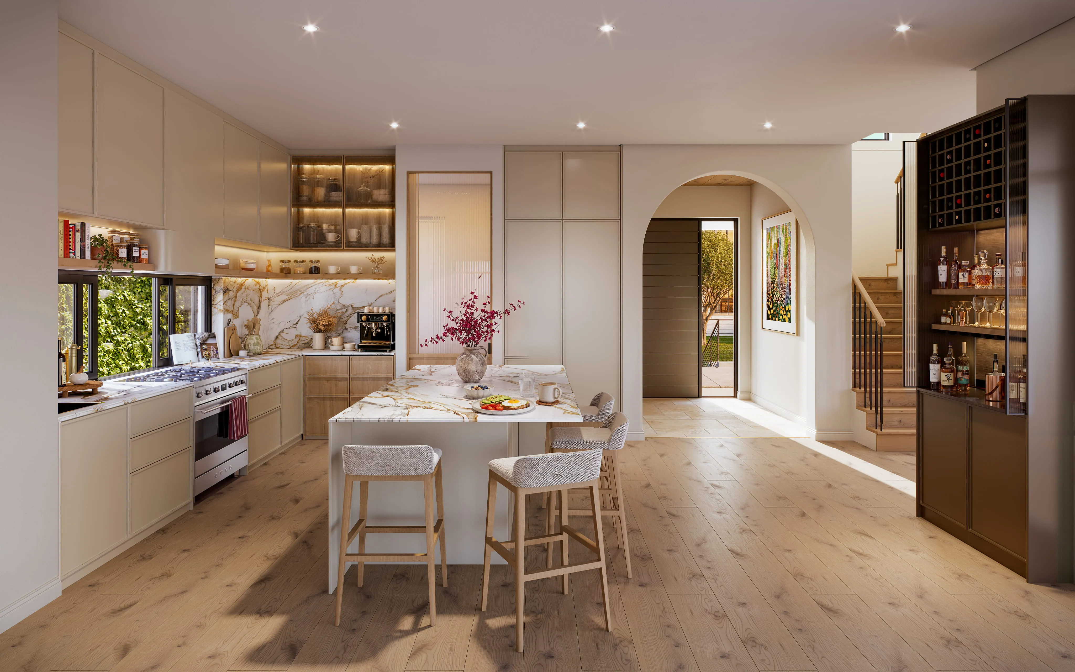
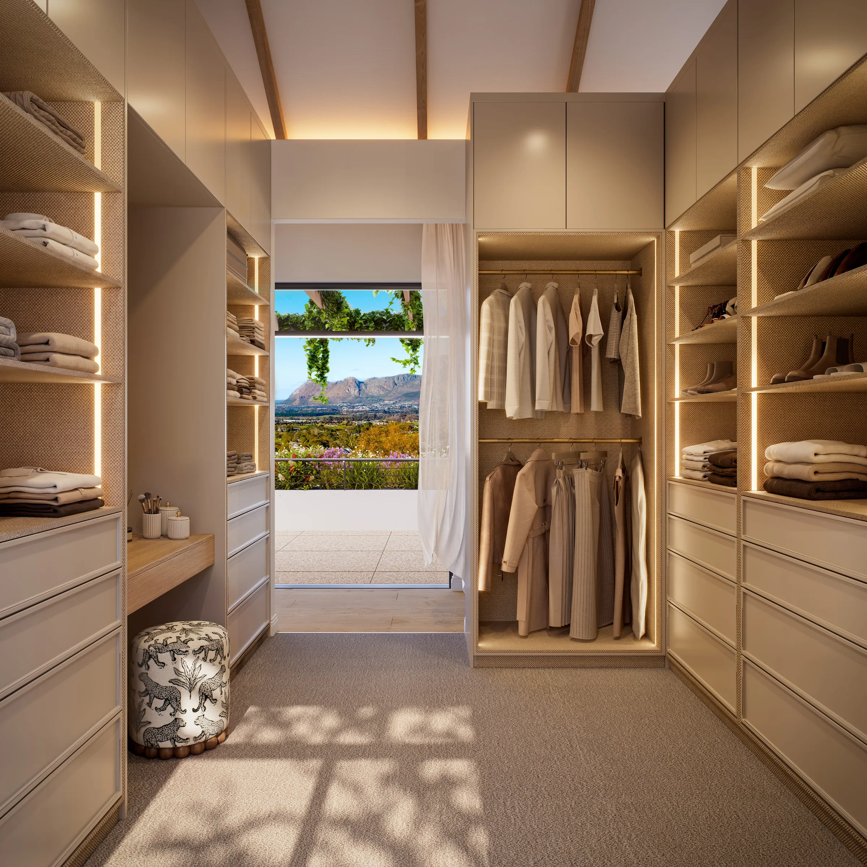
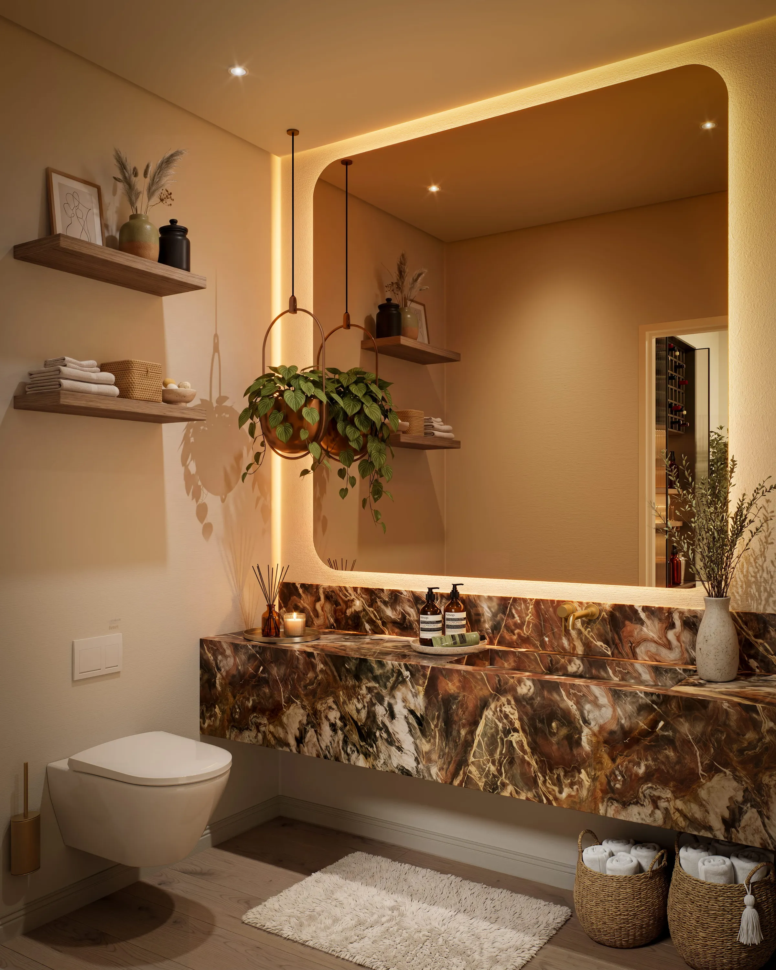
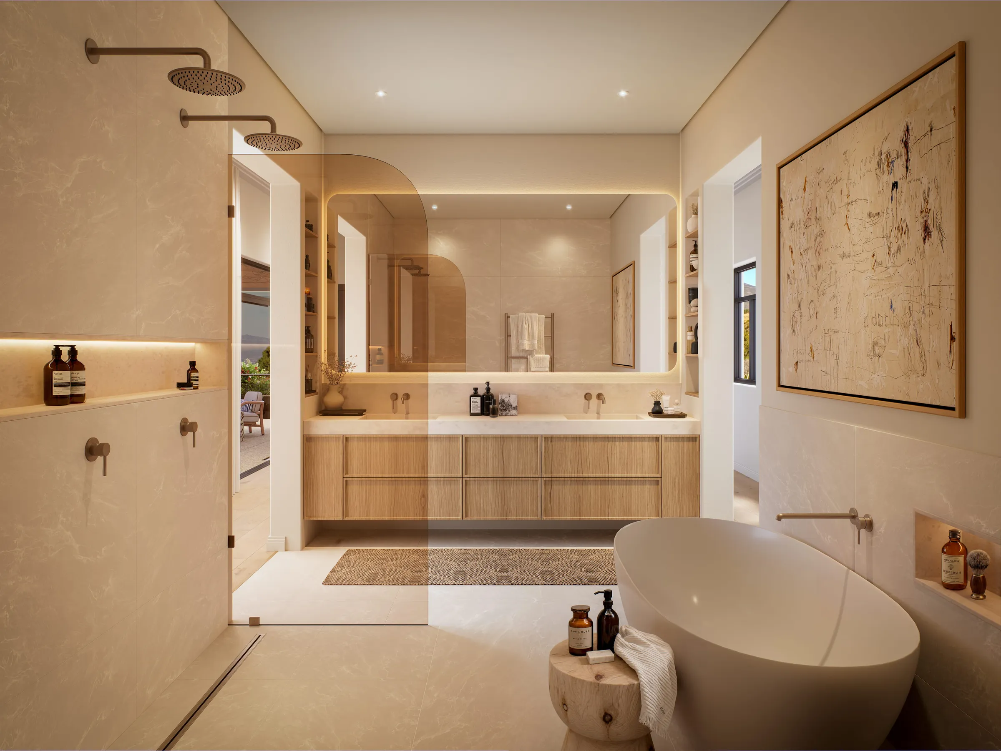
Kitchens form the heart of each home, supported by concealed sculleries and generous living spaces that extend onto covered terraces, gardens and pools. Bespoke joinery, natural materials and carefully positioned openings bring function, warmth and a strong connection to the landscape.
The result is a home where the details come together - not simply for aesthetics, but to enable an easier sense of living.
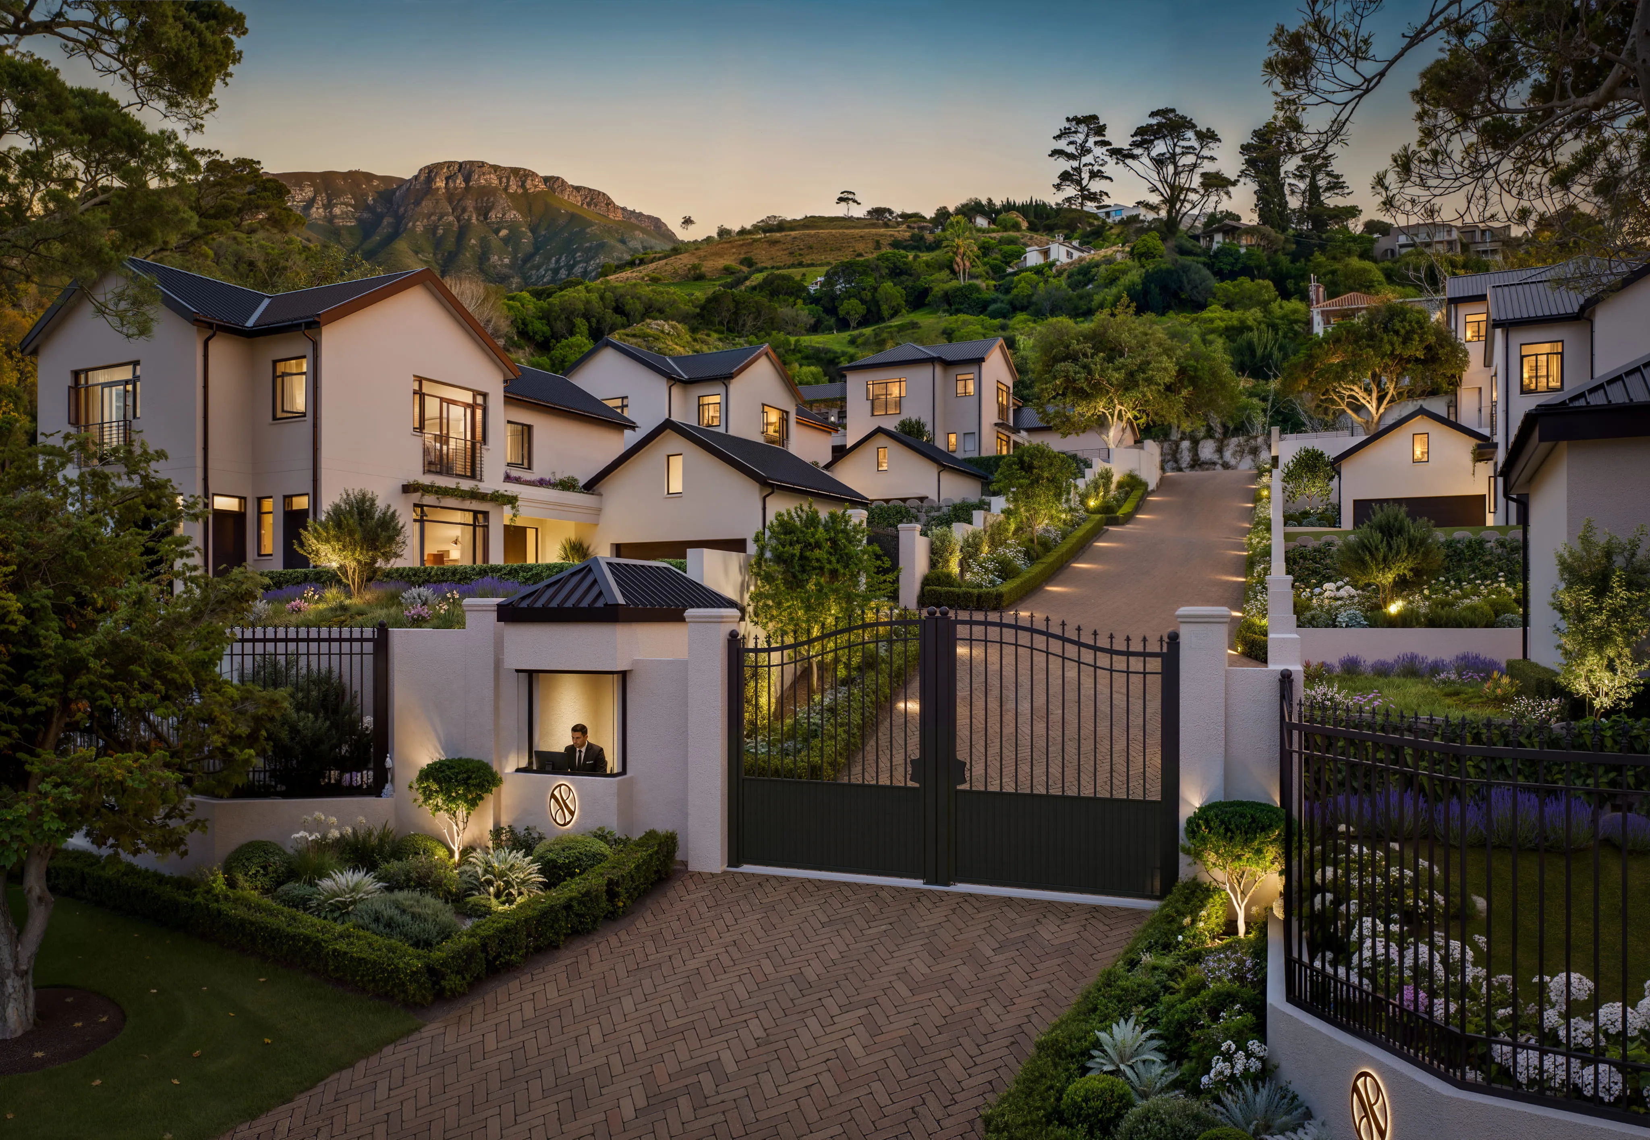
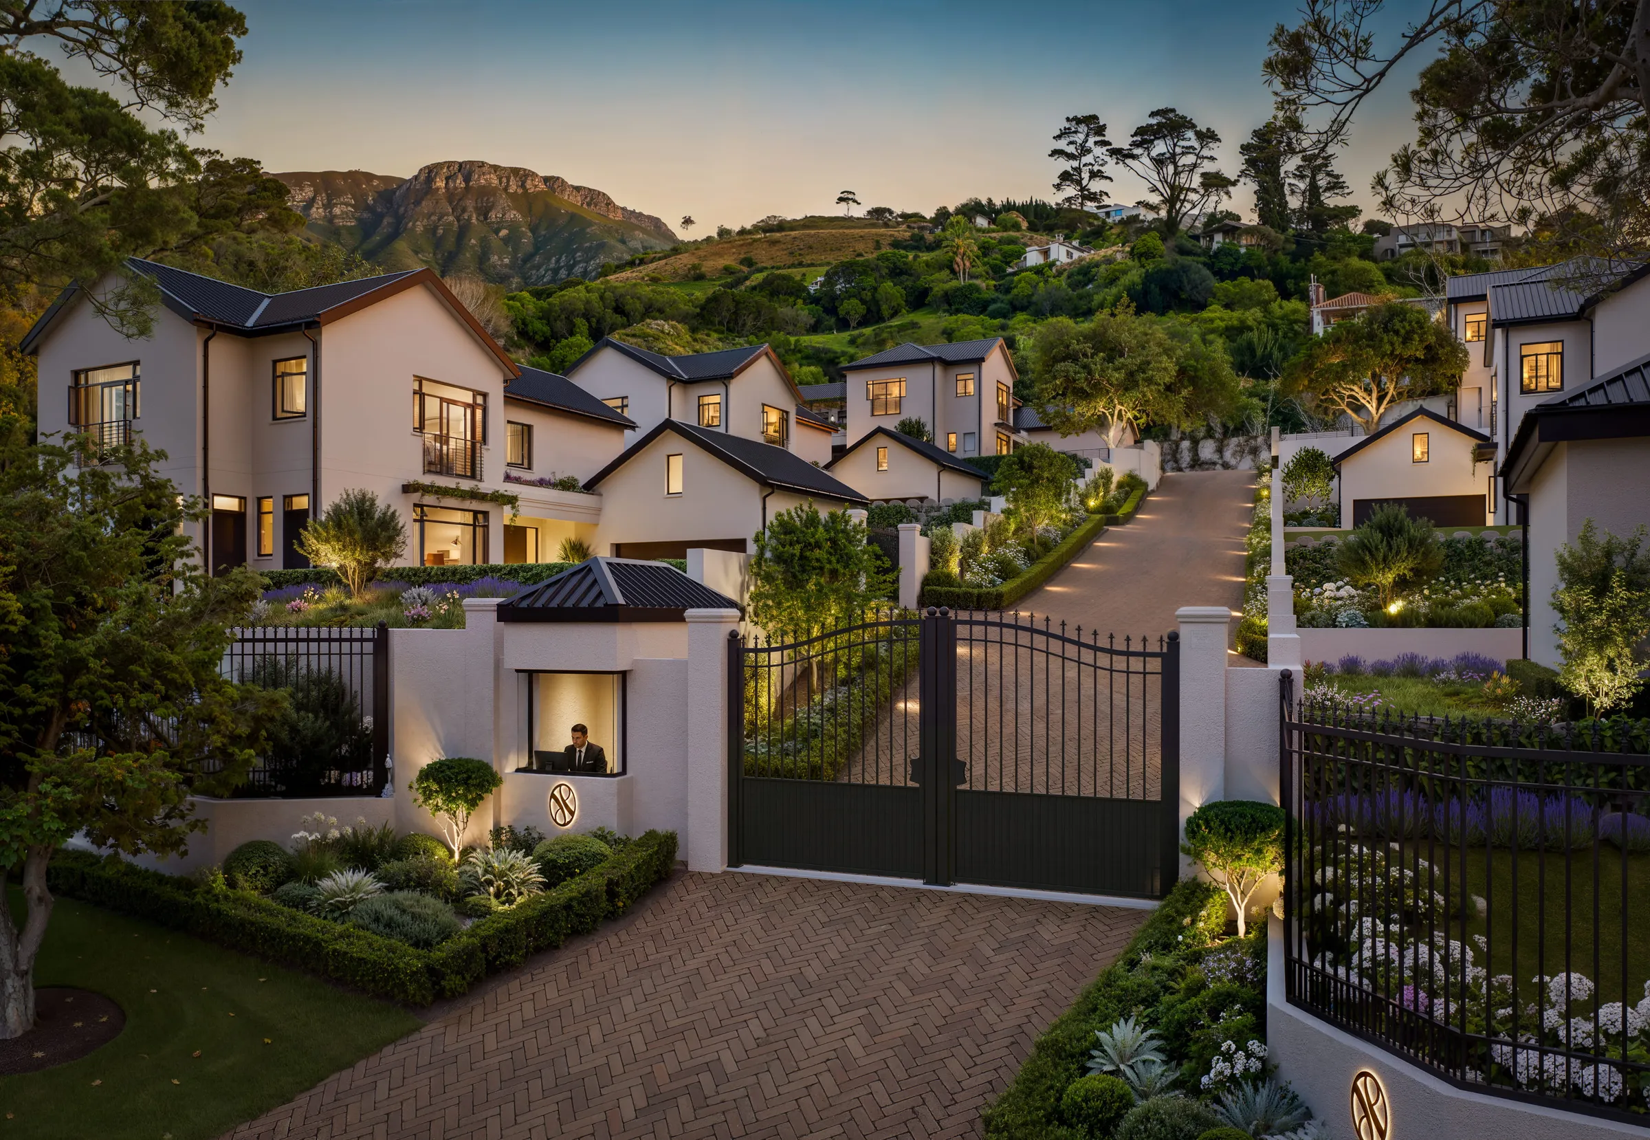
Sign up and view price listGated access and 24-hour monitoring create a greater sense of privacy and ease across just six homes.
A limited release shaped by rarity rather than scale.
Newly built homes within Constantia have become increasingly rare. Limited to only six homes, The Collective offers something seldom found within established suburbs: a newly constructed home that feels both current and deeply connected to its setting.
Purchasers who have already selected their preferred home may submit a confidential offer ahead of the public sales launch, providing an opportunity to secure their home before sales officially go live on 21 October 2026 at 12pm.
10% Reserve with a deposit
0% No transfer duties
06 Homes only
The Collective will launch as a release of only six homes within one of Cape Town's most established neighbourhoods.
Sales officially open on 21 October via Revo Connect. Buyers who are ready to move forward before then have the opportunity to submit a confidential offer ahead of launch, potentially securing their preferred home before public release.
Register today to access pricing, floor plans and launch information through Revo Connect. You'll also be able to explore the opportunity to secure your preferred home before the public sales launch.
Create your buyer profile - your access key to The Collective on Connect
Explore floor plans, pricing and development information ahead of launch
Submit a confidential offer - available until 12pm on 14 October 2026.
Be ready to secure your home when sales launch via Revo Connect at 12pm on Wednesday, 21 October.
A growing portfolio of considered residential development across Cape Town.
The Collective forms part of Urban Space's growing portfolio of residential developments across Cape Town, with a particular focus on the established neighbourhoods of the Southern Suburbs.
From secure residential estates to individually considered homes, Urban Space's projects are shaped around proportion, context and long-term appeal.

Our finance team can help you understand what's possible and guide you through the next steps, when you're ready.
Get Started NowThe Collective forms part of Urban Space’s growing portfolio of residential developments across Cape Town, with a particular focus on the established neighbourhoods of the Southern Suburbs.
From secure residential estates to individually considered homes, Urban Space’s projects are shaped around proportion, context and long-term appeal.
MVH Architecture is the architect behind The Collective - an architectural design firm based in Gqeberha (Port Elizabeth), South Africa, led by Mary van Heerden.
For The Collective, MVH Architecture has brought a considered approach to the design of the six homes, with the architecture responding to the character of the Constantia setting and the relationship between the homes, landscape and surrounding environment.
The Collective is located at 22 Ou Wingerd Road, Constantia, Cape Town, 7806.
The estate is positioned at the end of a quiet cul-de-sac, with pedestrian access directly opposite leading into Groot Constantia.
The Collective is a private estate of six individually designed five-bedroom homes set within the established suburb of Constantia, Cape Town.
The six homes - Grove, Oak, Loam, Vale, Steen and Ravine - have been conceived as a cohesive collection, while each retains its own character and relationship to the surrounding landscape.
Only six - Steen, Oak, Vale, Glen, Terra, and Grove - making this a rare and limited release.
Completion is scheduled for Q1 2028.
Guthrie Colananni Attorneys is the appointed transferring attorney for The Collective.
Established in 1930, Guthrie Colananni brings extensive experience in property law and conveyancing, with expertise spanning residential and commercial transfers, property developments and sectional-title developments.
There are no transfer duties, as the homes are sold by the developer and VAT is included in the purchase price.
Purchasers should, however, budget for costs that may apply separately, including:
The Collective is intended to be a private residential estate. Pet permissions and any applicable restrictions will be subject to the estate’s rules and Body Corporate approval.
Body Corporate levies contribute towards the management, maintenance and shared services of the estate. These may include:
The final levy structure and inclusions will be confirmed by the Body Corporate.
Each home is equipped with its own prepaid electricity meter and separately metered water system.
The Collective is a private, gated estate of just six homes, with gated access and 24-hour monitoring designed to provide privacy and ease for residents.
Further details regarding the estate’s access-control and security systems will be confirmed as the development progresses.
Occupation will take place once the required occupation certificate has been issued and transfer has been completed.
Following transfer and subject to the applicable estate and Body Corporate rules, owners may occupy their home or make it available for rental.
Purchasing off-plan provides an opportunity to secure a newly built home within a limited collection of only six homes. Key benefits include:
Purchasers can register through Revo Connect, where they can explore the homes, view layouts and pricing, and indicate their preferred home. The process is:
Yes. If you would like to arrange a private viewing of The Collective, register your interest and a member of the team will be in touch to assist.
The homes are being sold under sectional title ownership, providing individual ownership of each home within the private estate.
Constantia Boutique Estate, Cape Town
22 Ou Wingerd Road, Constantia, 7806